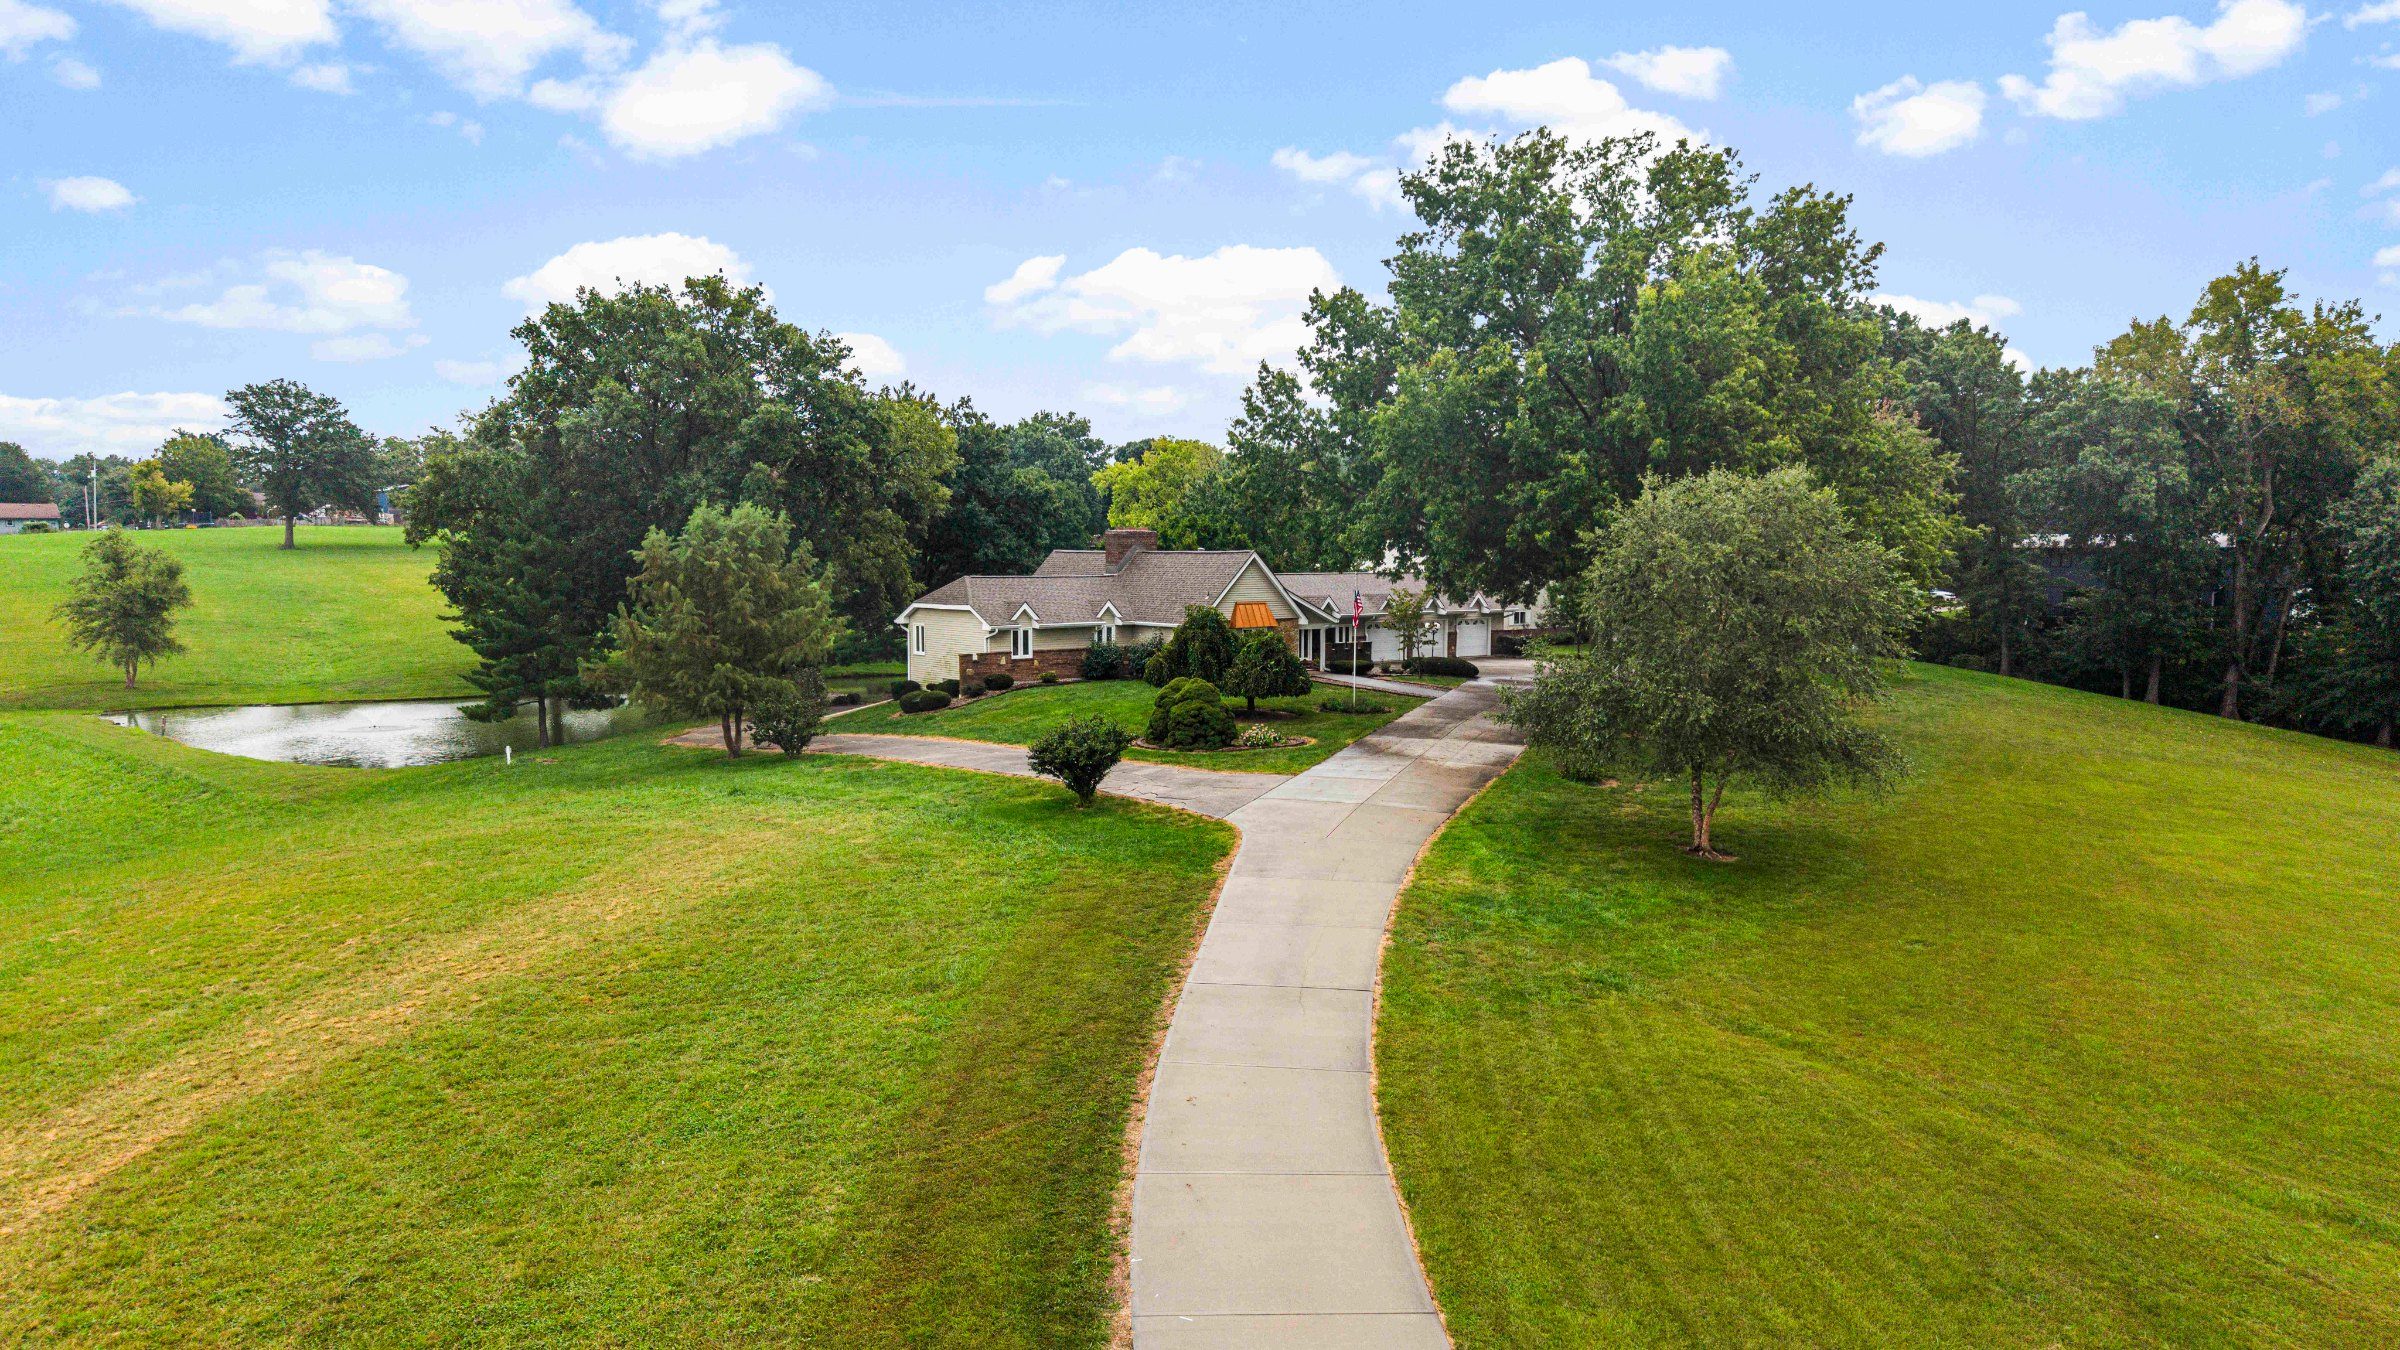
2303 Lynn Road from the air
ANGELA MOYER
Luxury Real Estate
Excelsior Springs, Missouri

2303 Lynn Road

A ranch estate on eighteen acres.

4 + 5th Beds3.5 Baths4,428 Fin. Sq Ft18+ Acres
Offered at$829,900
Welcome Home

Eighteen private acres and a home built for single-level living.

2303 Lynn Road sits in Kings Suburban Estates on two parcels totaling more than eighteen acres, with a large fishing pond, a gazebo at the water and views of both from the house. Public water, sewer, gas and electric serve the property, a rarity on acreage.

The house is a ranch: the primary bedroom, two more bedrooms, laundry and a sun room all sit on the main level under vaulted ceilings and oak hardwood. Below, a finished walk-out level adds a fourth bedroom, a non-conforming fifth and the second wood-burning fireplace.

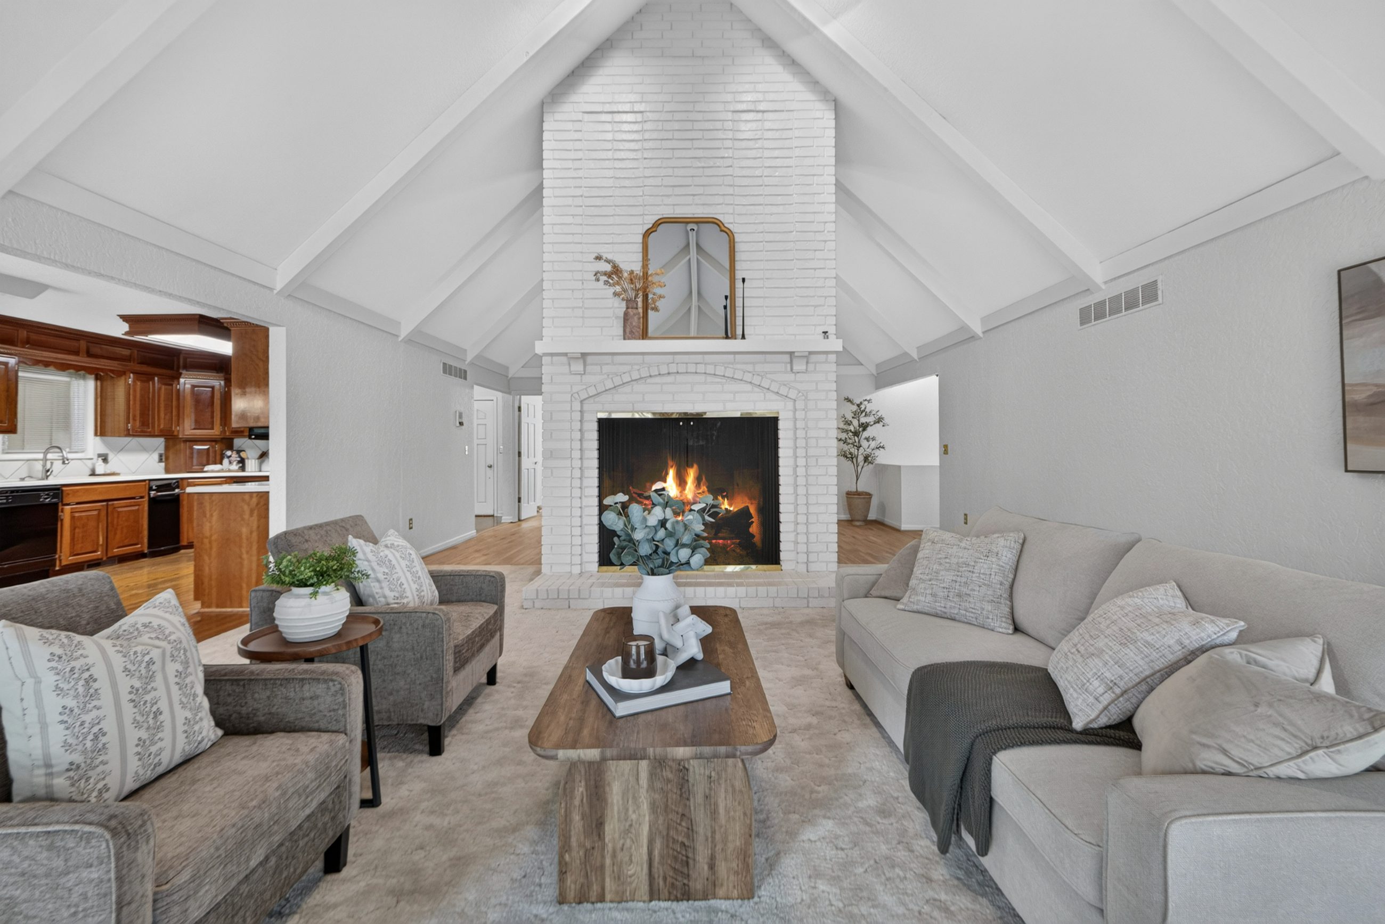
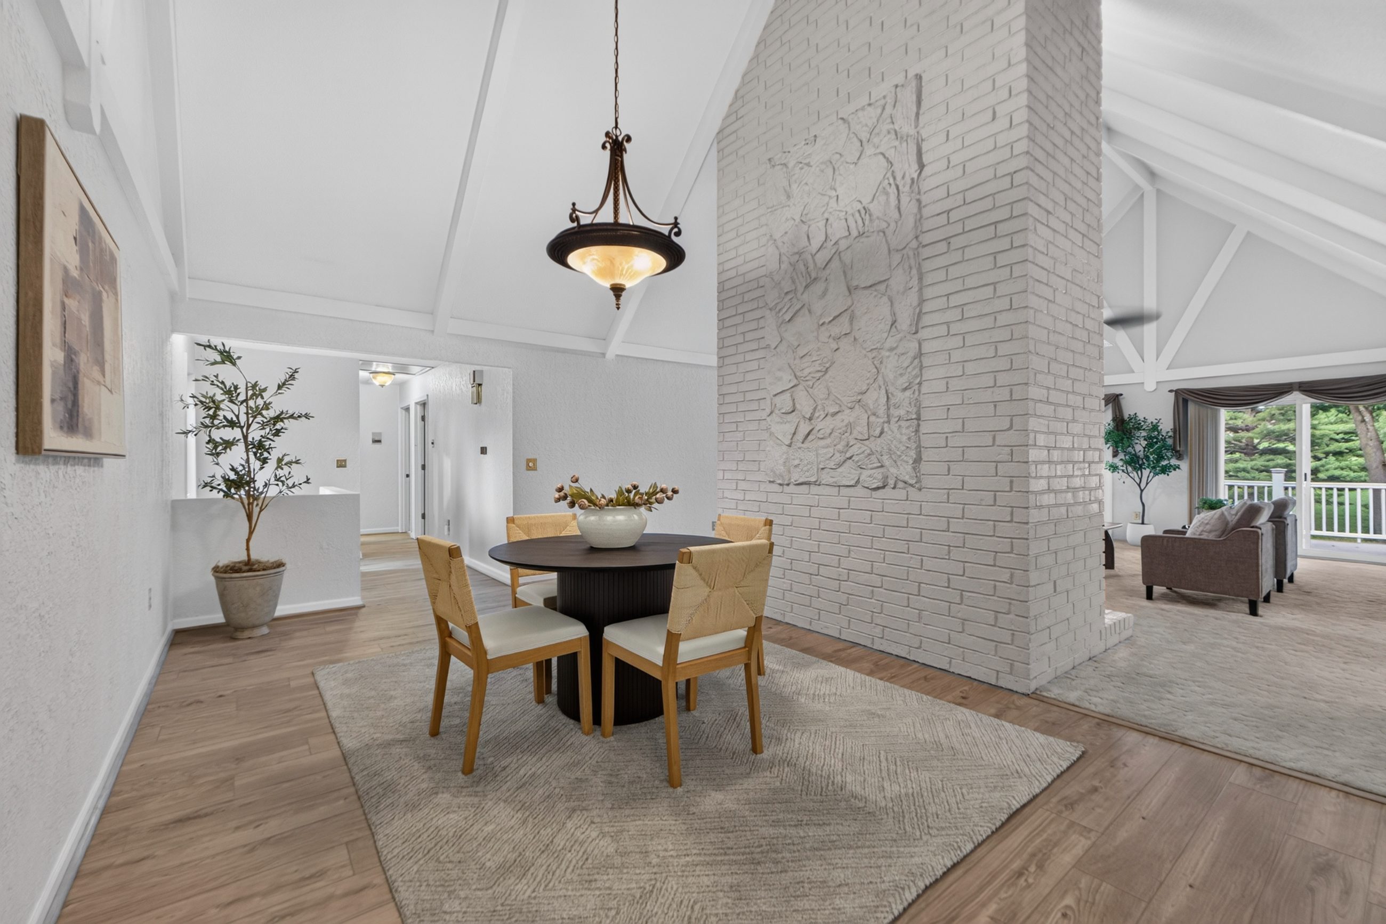
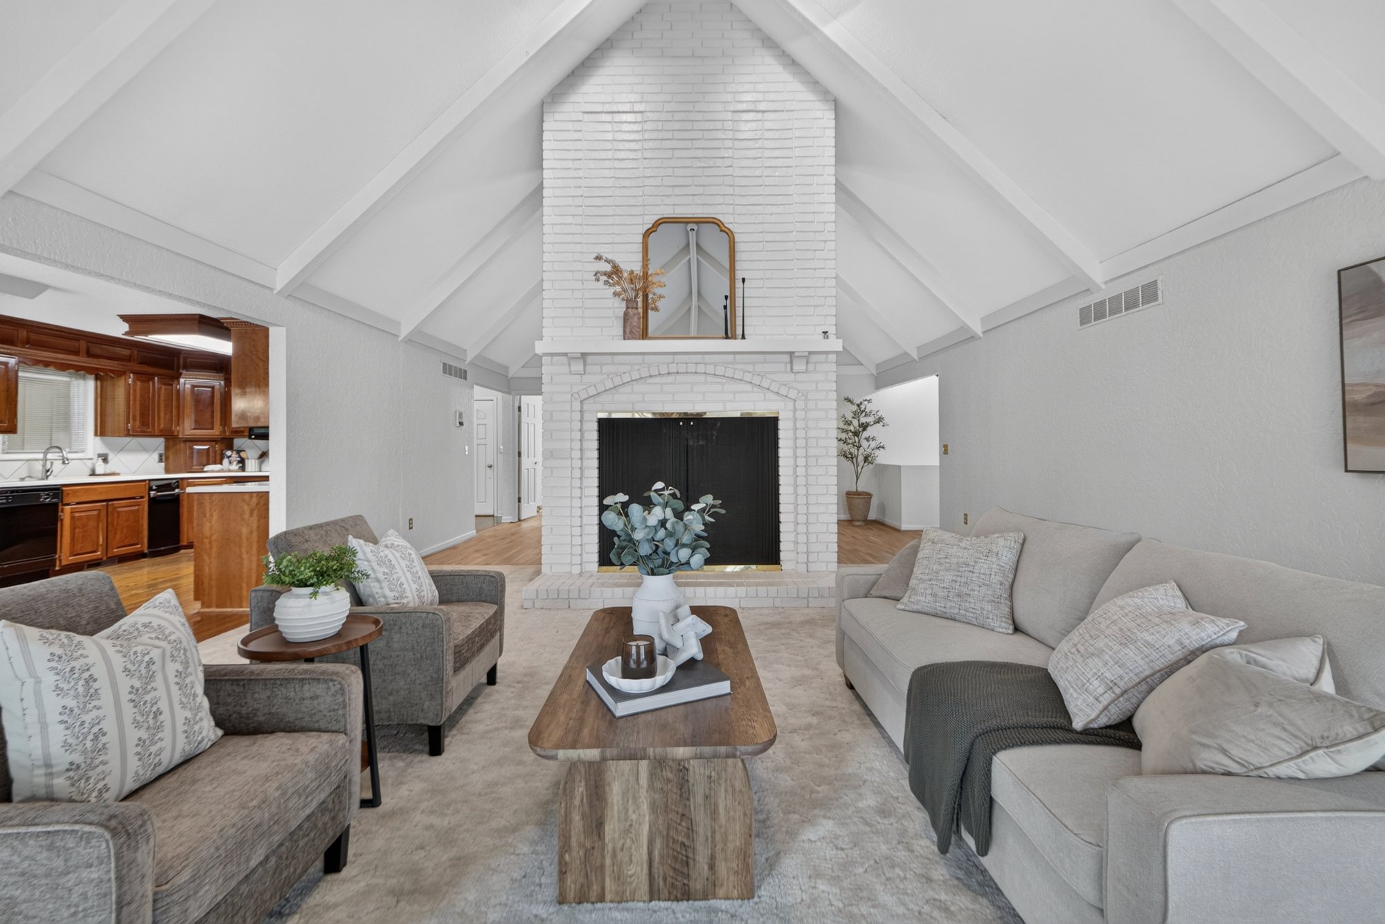
Living room with fireplace

Living RoomVaulted ceiling, painted-brick wood-burning fireplace and hardwood floors.

2303 Lynn Road02
Kitchen & Dining

Corian counters, a pantry and two places to eat.

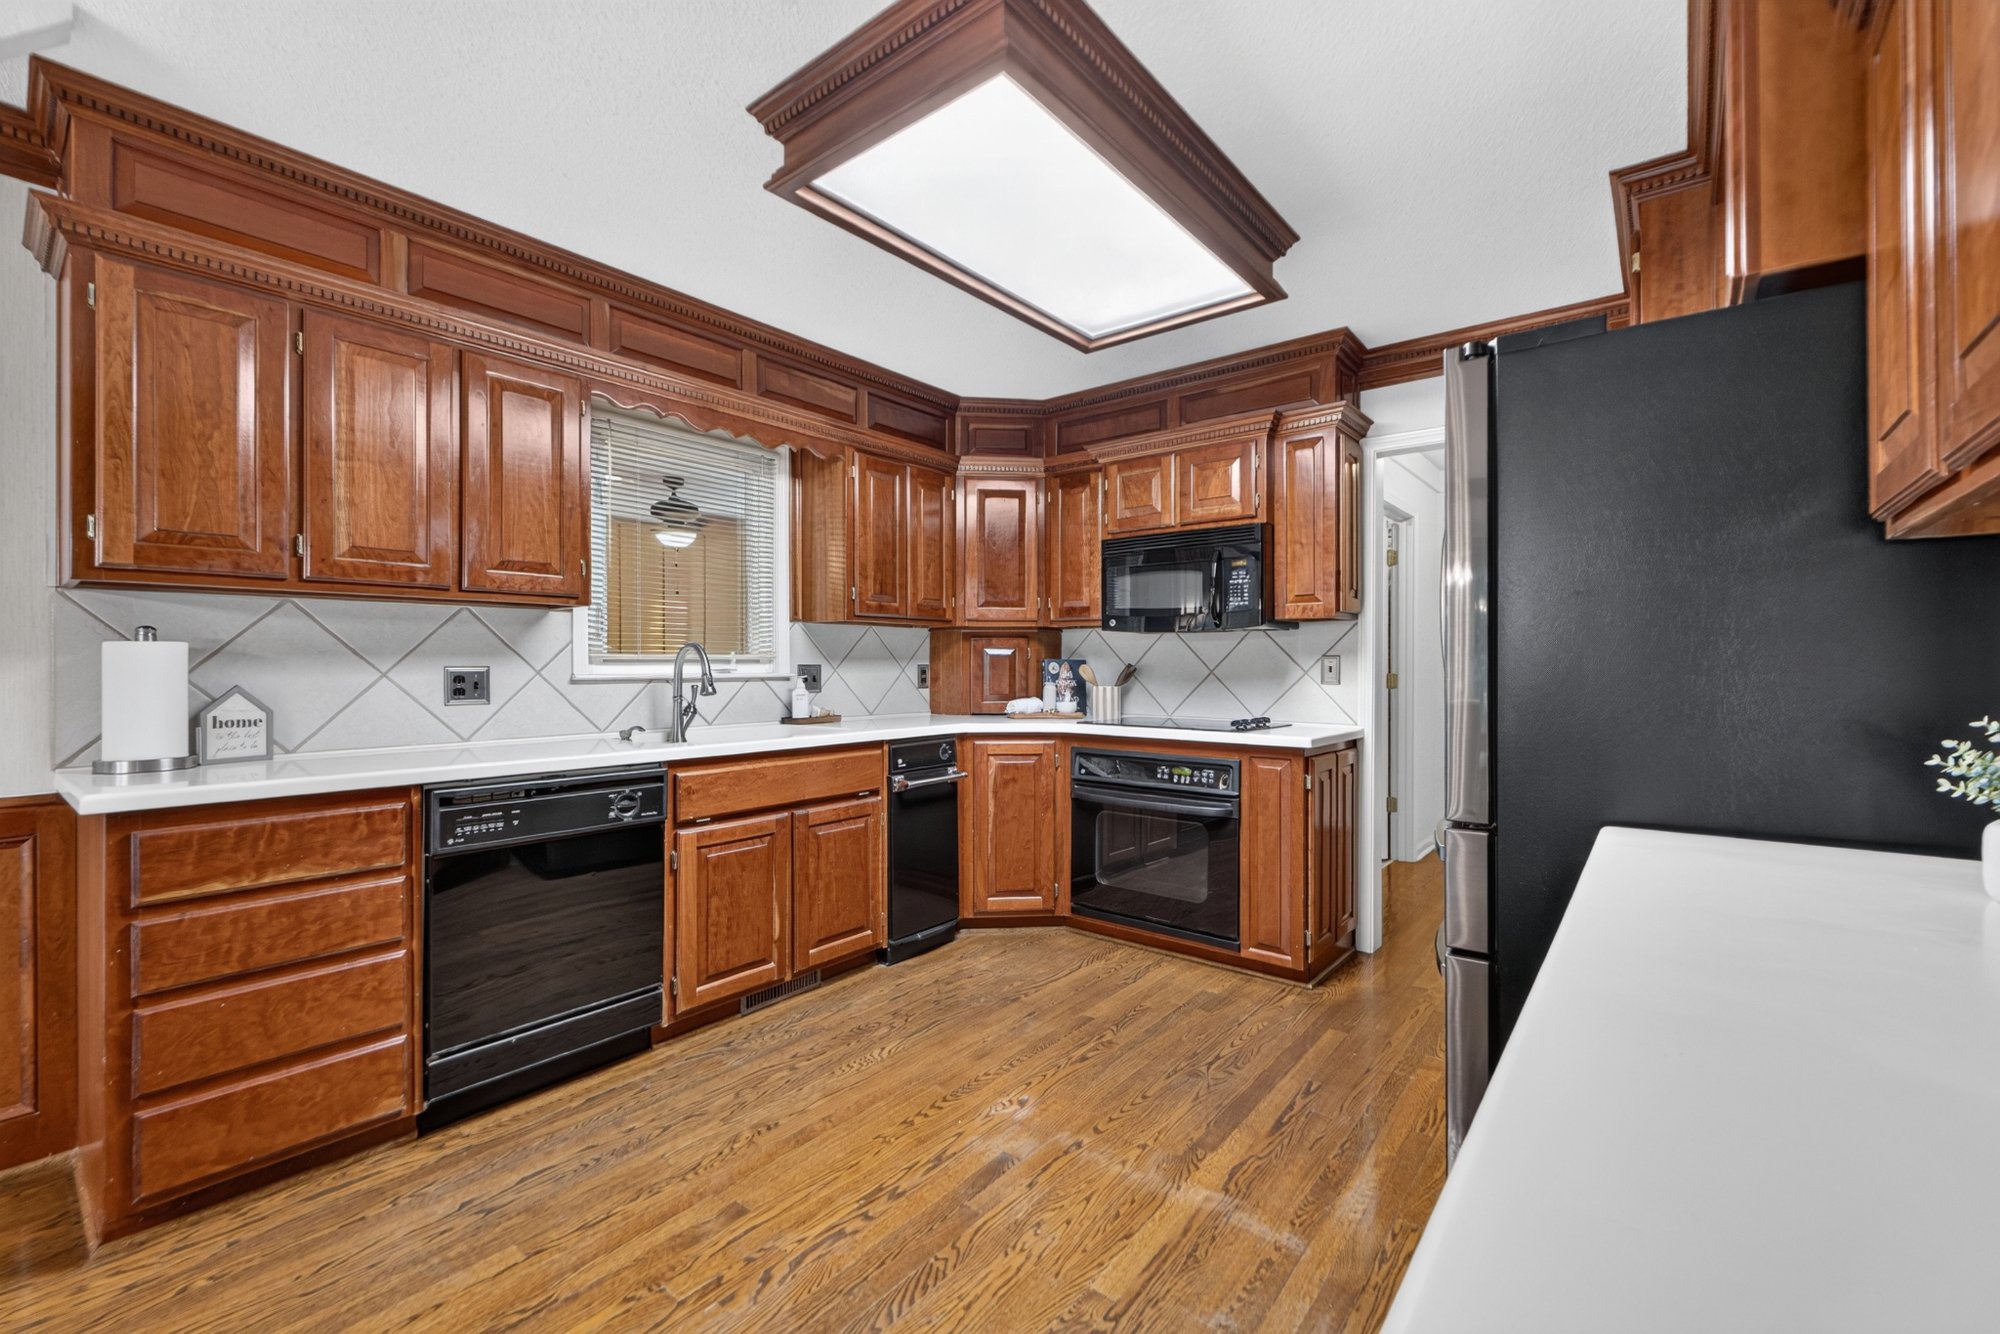
Kitchen

KitchenCorian countertops, abundant cabinetry, a skylight overhead and a walk-in pantry.

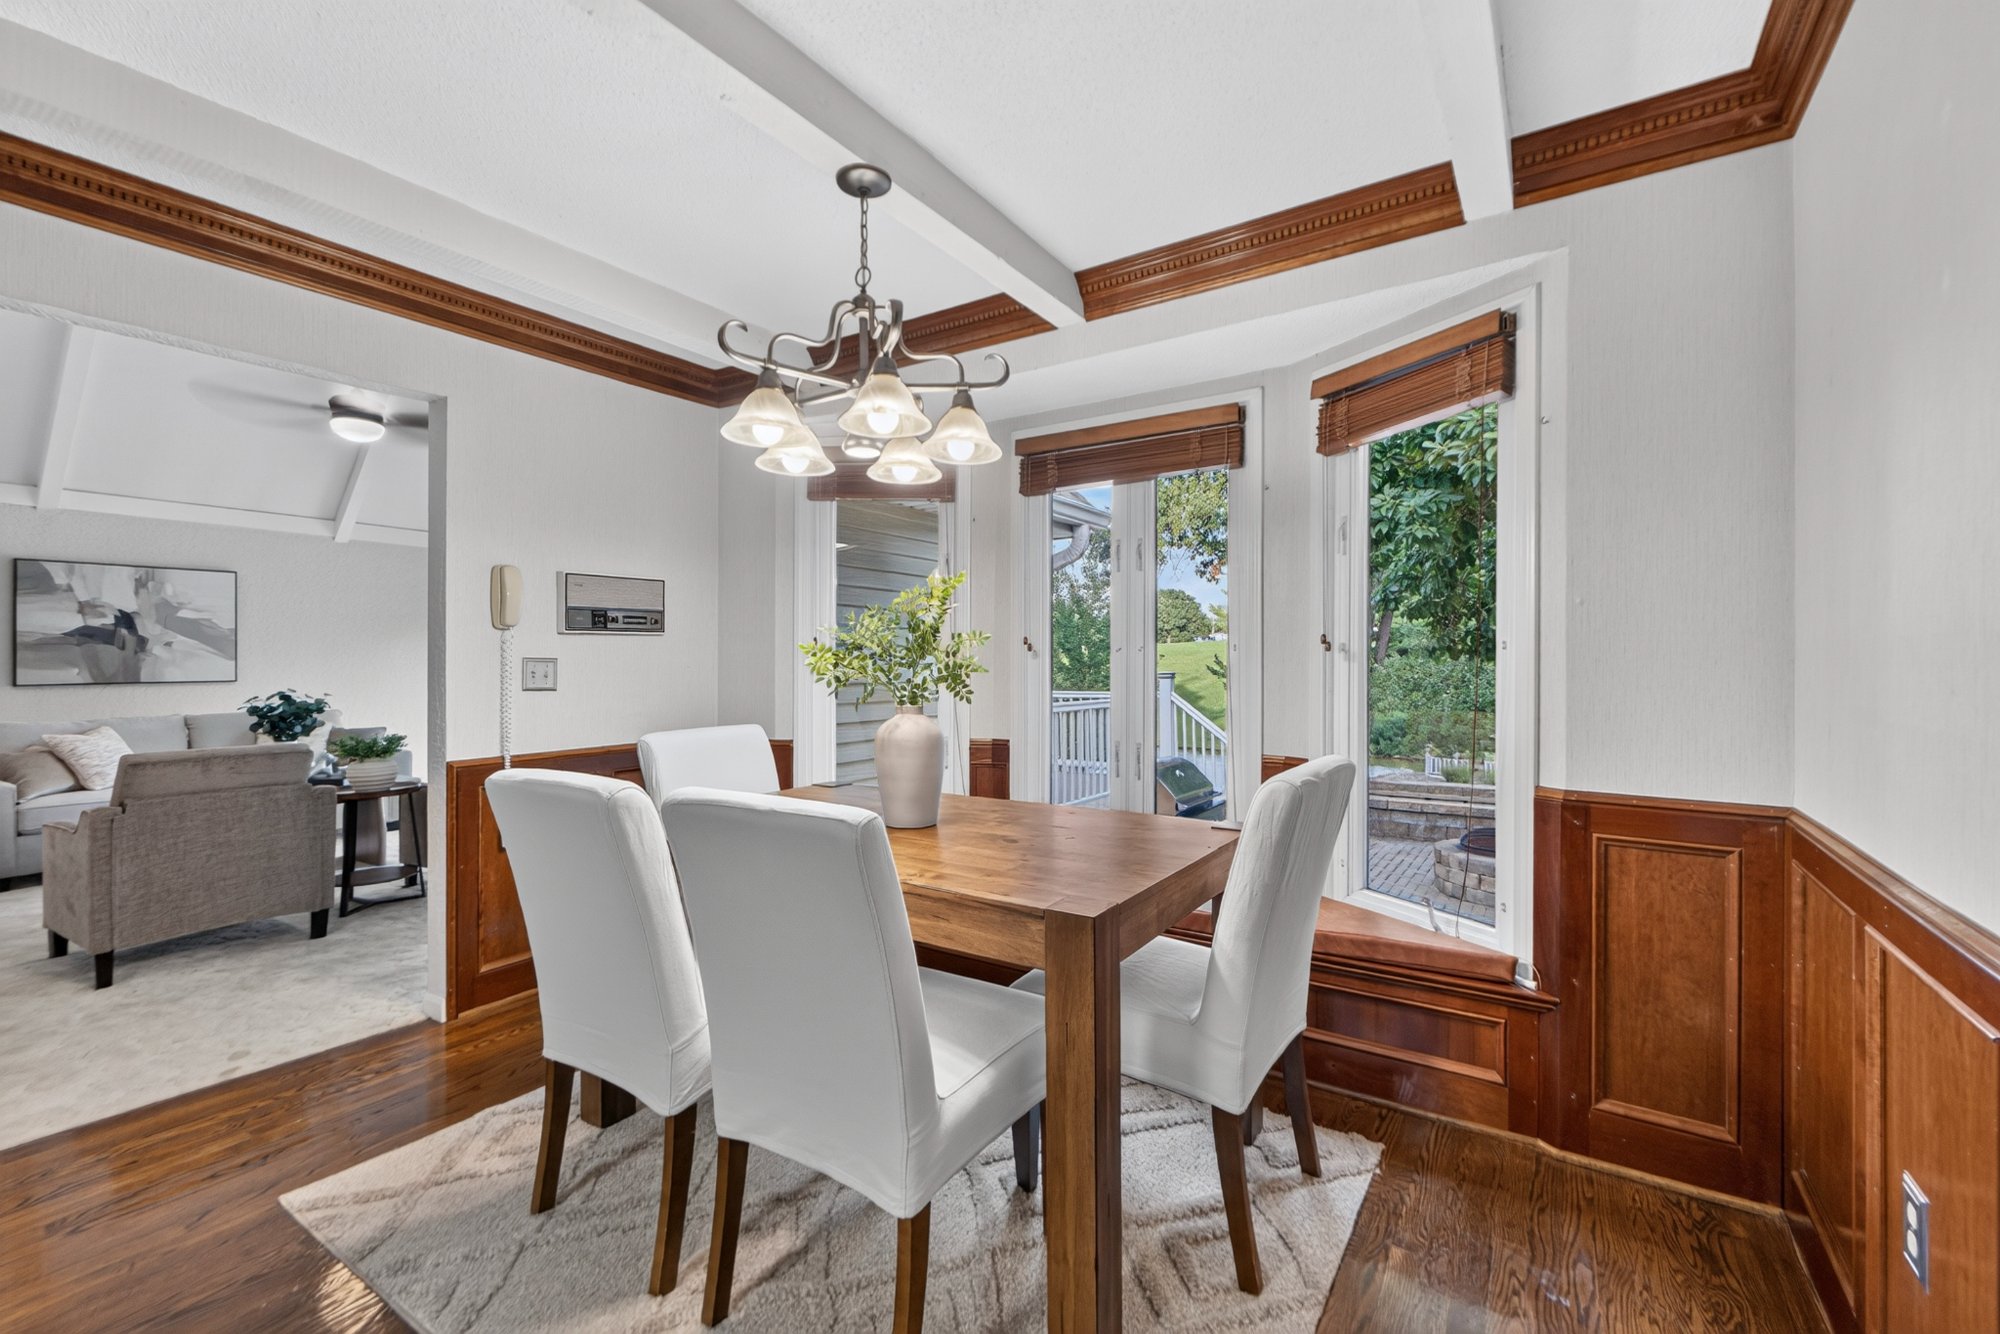
Eat-in dining area
Eat-In Dining

A casual dining area off the kitchen, with a bay of windows and a separate formal dining room sized for gatherings.

2303 Lynn Road03
Living Spaces

Vaulted ceilings, oak floors and the light of a sun room.

Sun room

Sun RoomCasement windows on three sides, opening to the deck and the pond beyond.

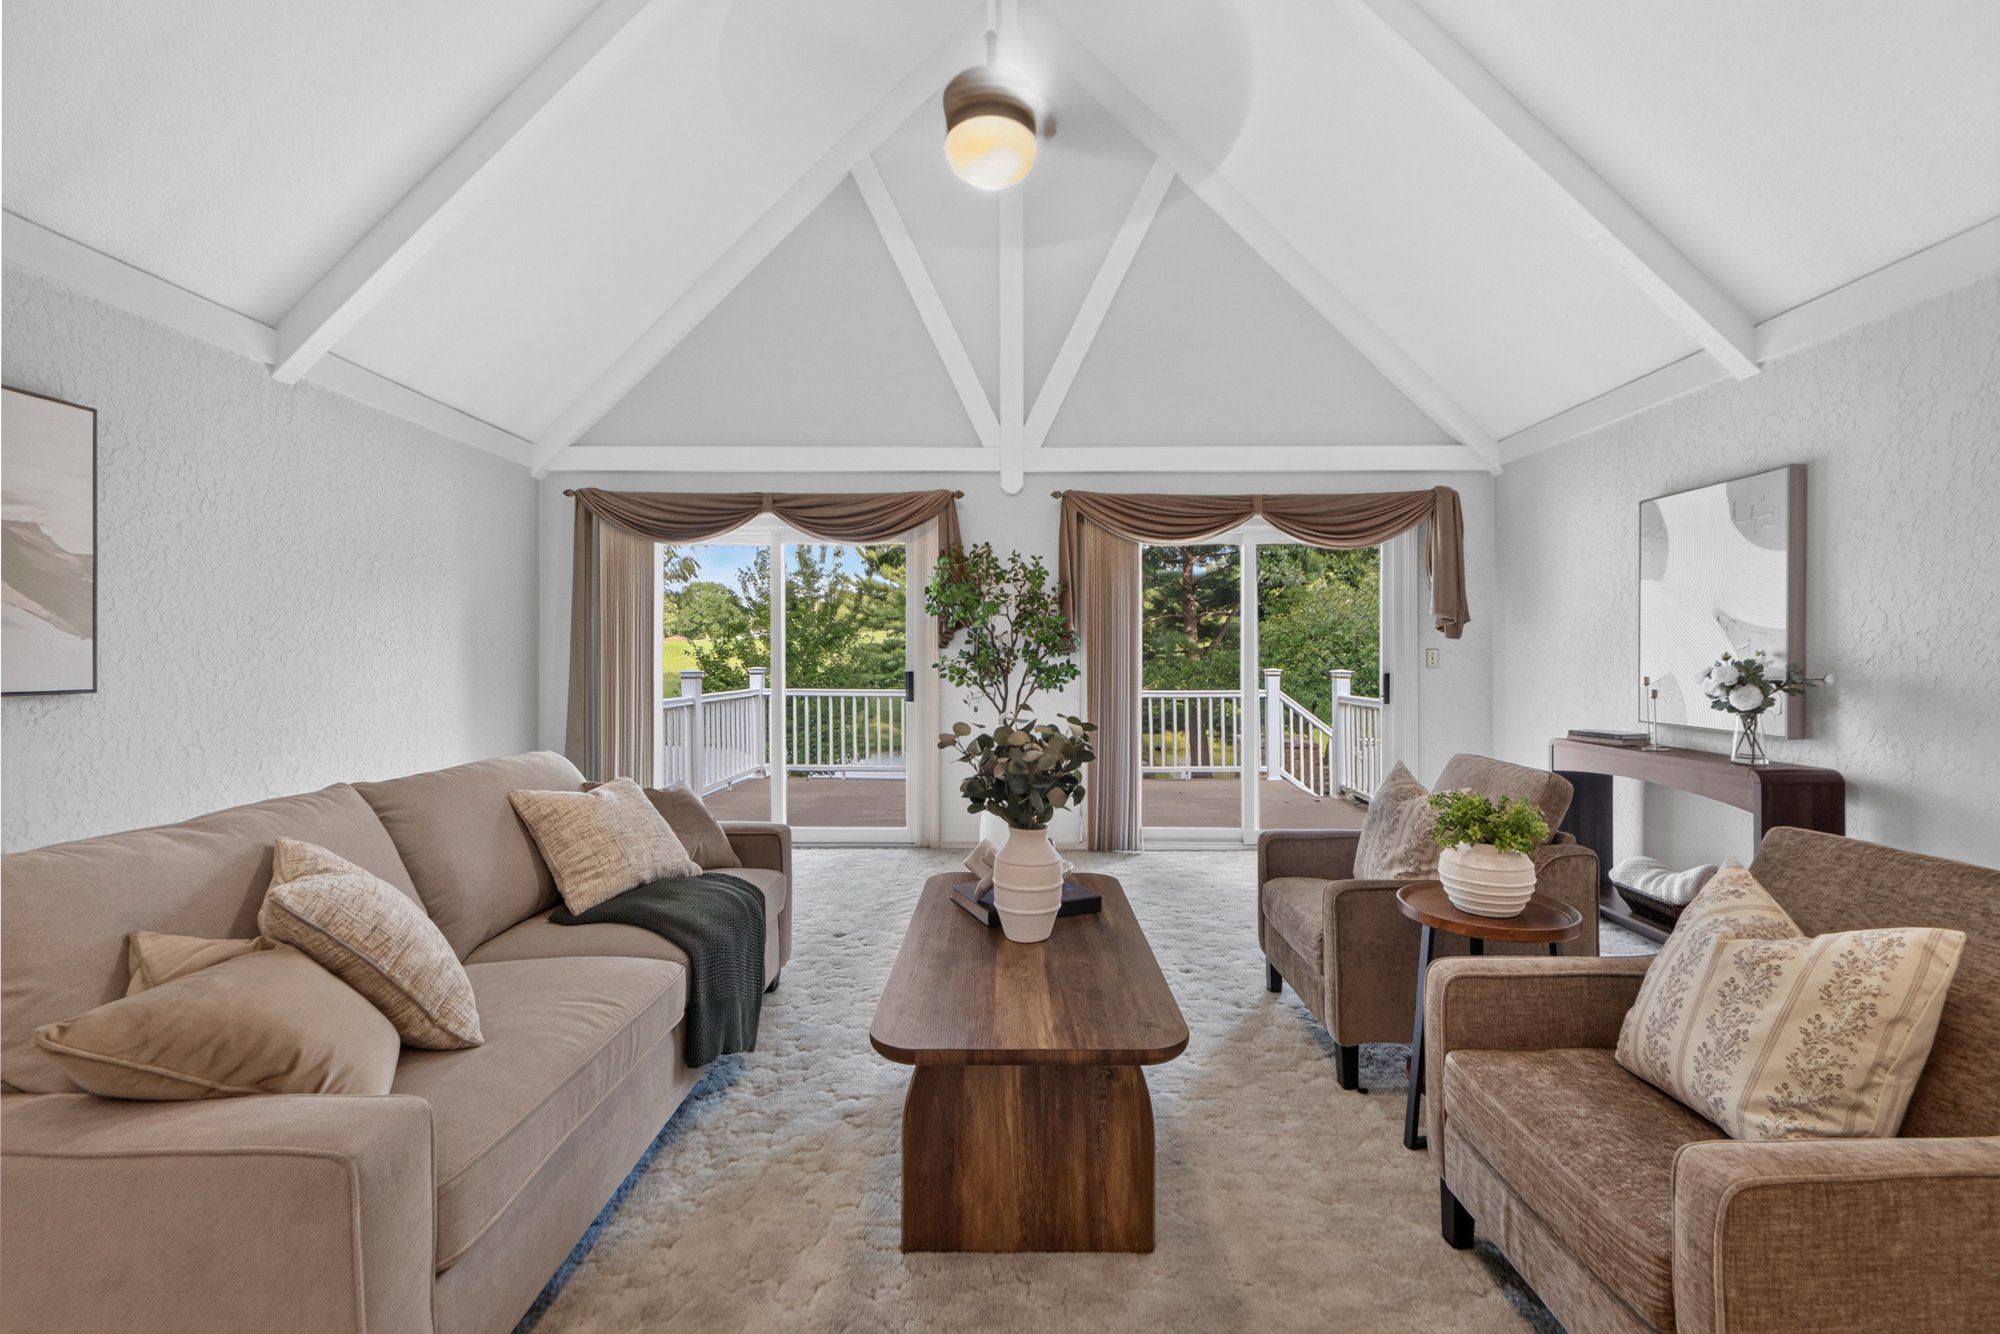
Living room toward the kitchen

Great RoomOpen to the kitchen, with the first of two wood-burning fireplaces.
Formal dining room

Formal DiningA dedicated dining room.
2303 Lynn Road04
Primary bedroom
The Primary Suite

A main-floor retreat.

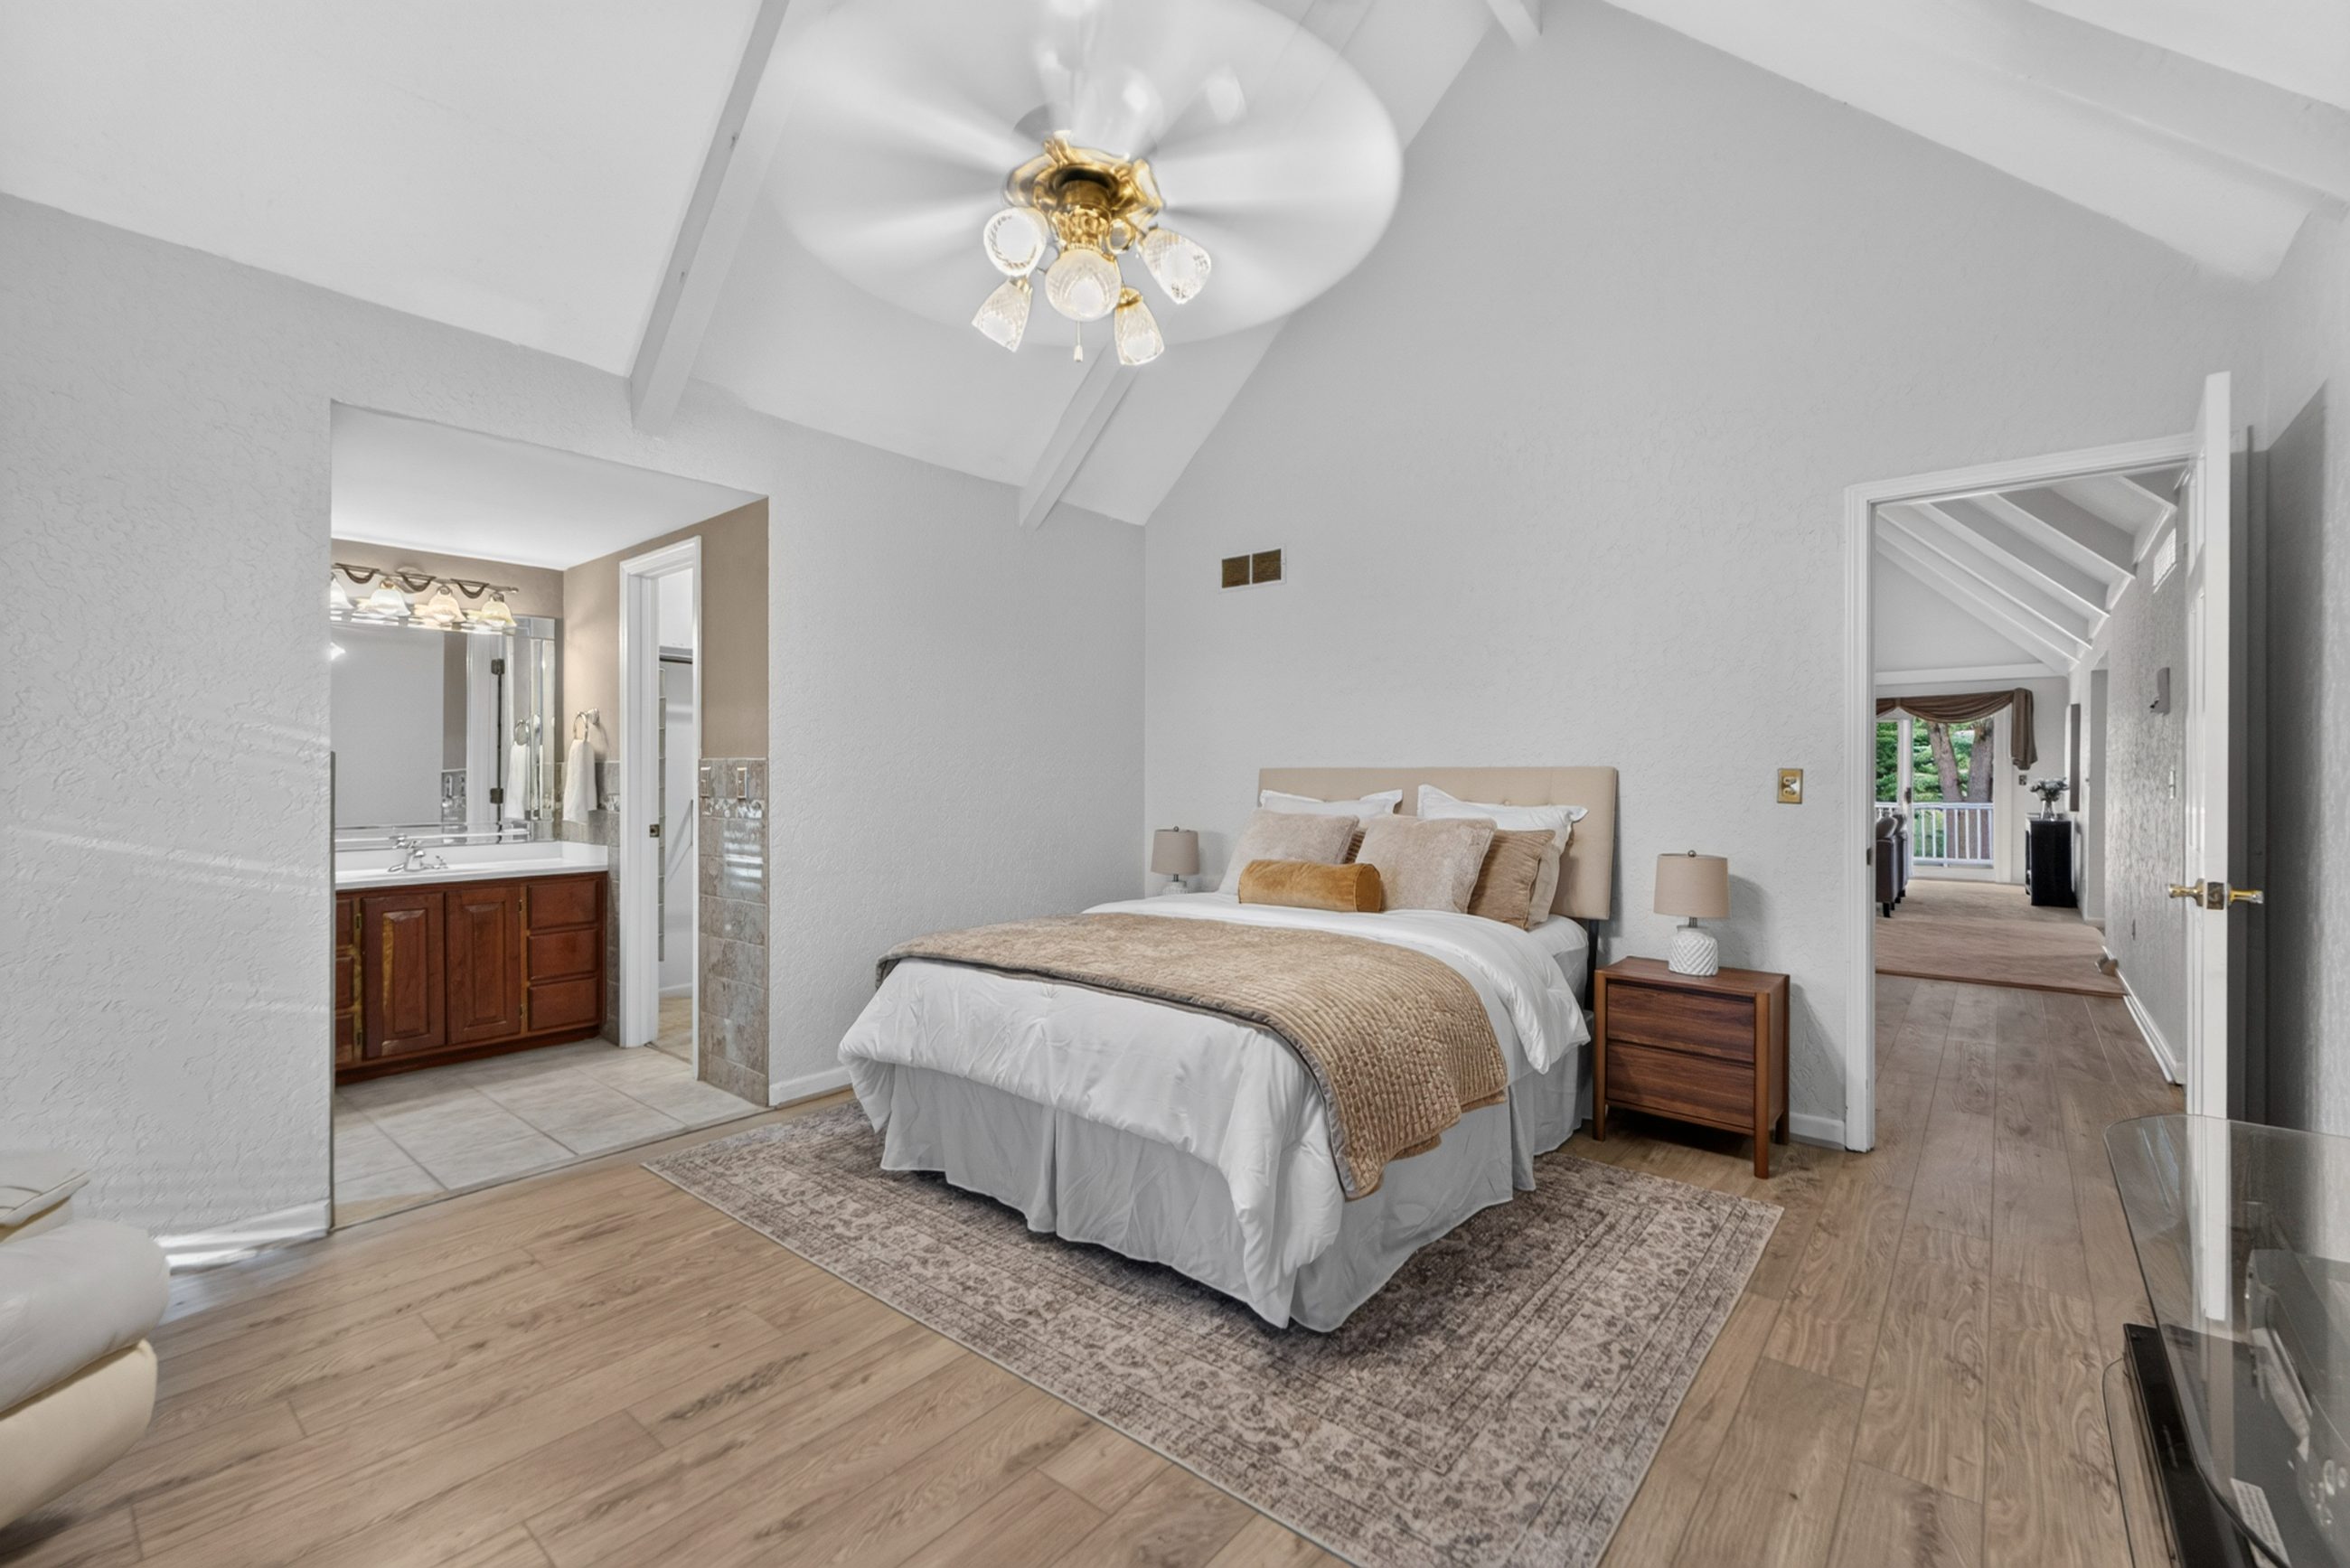
The primary bedroom sits on the main level under a vaulted ceiling, with a walk-in closet and its own bath. Two more bedrooms and the laundry share the floor.
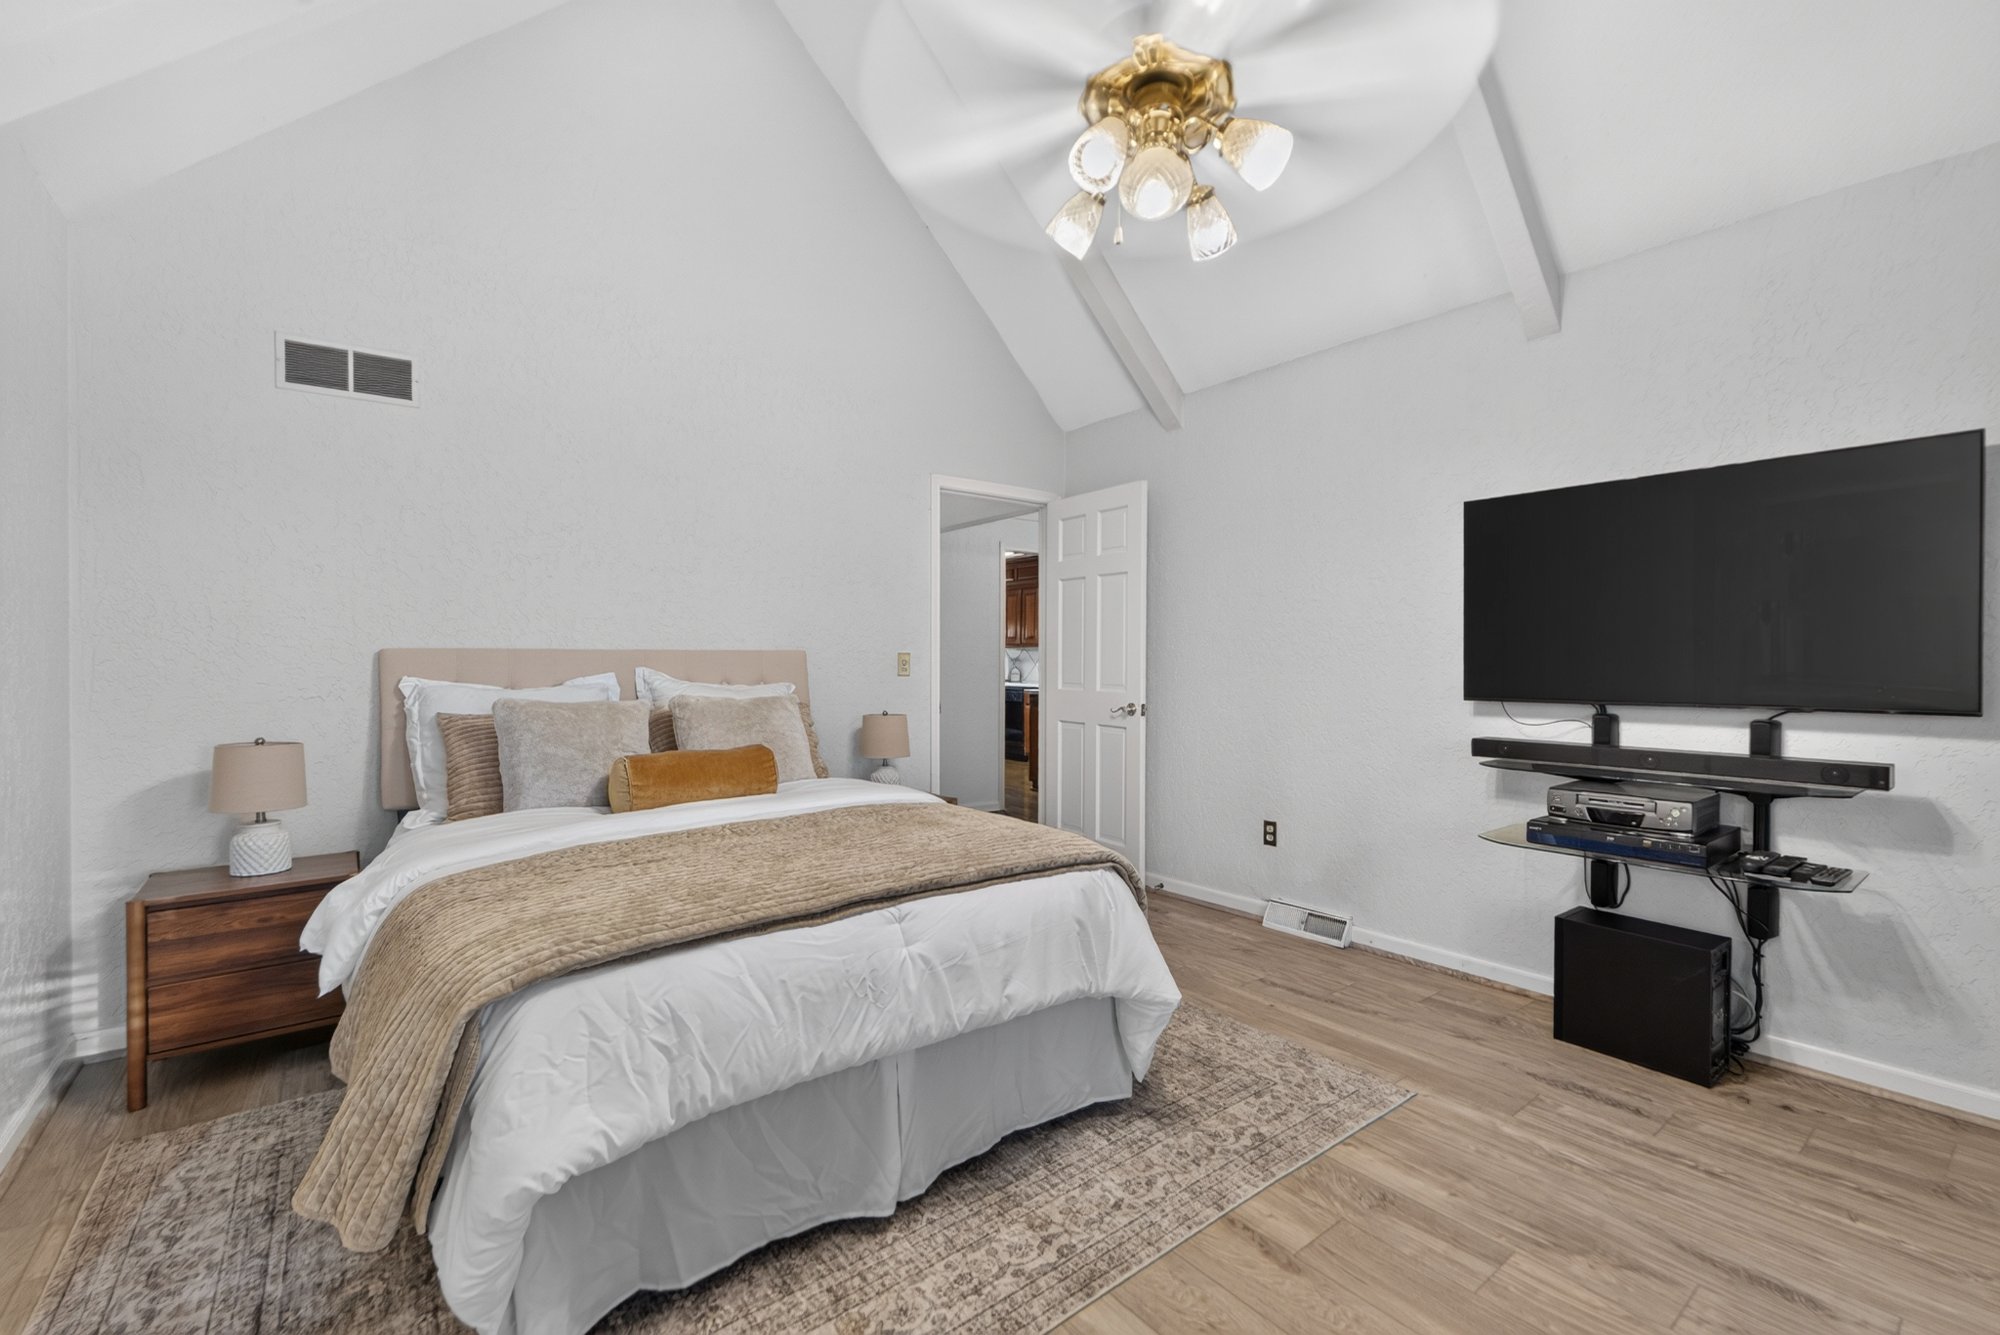
Vaulted bedroom
Main-Level Bedroom · Vaulted ceiling
2303 Lynn Road05
The Walk-Out Lower Level

2,014 finished feet that live like a guest retreat.

A full walk-out lower level: a rec room around the second wood-burning fireplace, a game room, a den, a fourth bedroom and a non-conforming fifth.
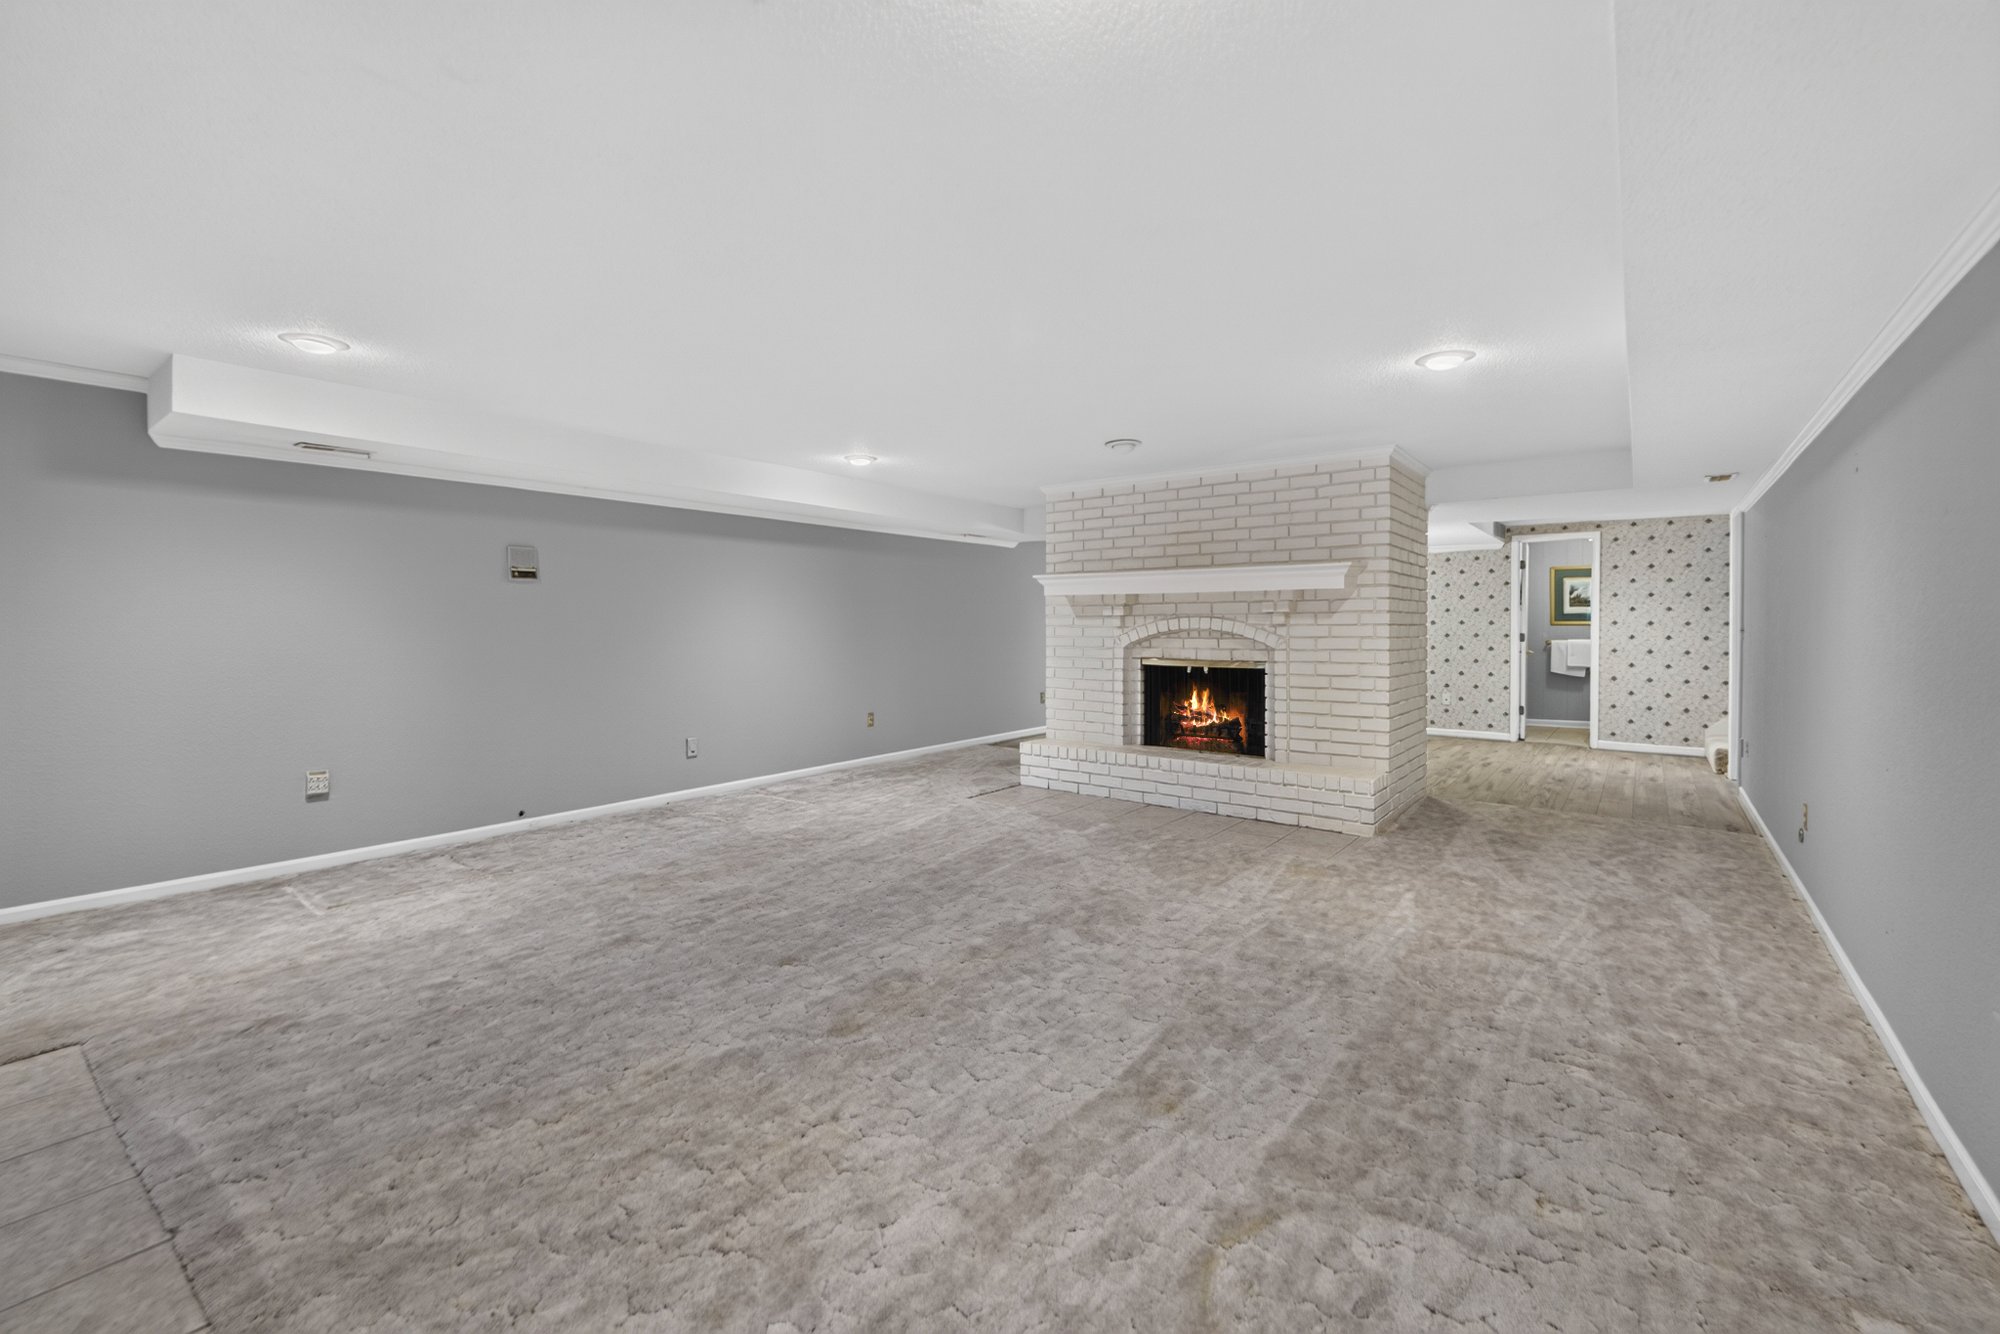
  • Rec room with wood-burning fireplace
  • Game room and den
  • Fourth bedroom plus non-conforming fifth
  • Full bath and half bath
Lower-level rec room with fireplace
2303 Lynn Road06
The Details

Features & specifications

4+ 5thBedrooms
3.5Baths
4,428Finished Sq Ft
2,414Main-Level Sq Ft
18+Acres
9Garage Spaces

Main Level

  • Ranch floor plan
  • Primary bedroom with walk-in closet
  • Two more bedrooms
  • Vaulted ceilings, oak hardwood
  • Wood-burning fireplace
  • Corian kitchen, walk-in pantry
  • Eat-in and formal dining
  • Sun room and main-level laundry
  • Central vacuum, whole-house attic fan

Lower Level

  • 2,014 sq ft finished
  • Full walk-out
  • Rec room, game room, den
  • Second wood-burning fireplace
  • Fourth bedroom, non-conforming fifth
  • Full bath plus half bath

Land & Outbuildings

  • 18+ acres on two parcels
  • Large fishing pond, gazebo on an island
  • 36×60 insulated Morton building
  • 35×14 heated and cooled workshop
  • 36×24 barn with lean-to
  • Oversized 3-car attached garage
  • Trex deck, brick patio, built-in grill
  • Public water, sewer, gas, electric
  • No HOA
Offered at
$829,900
Built 1976; effective age of 15 years per appraiser.
Excelsior Springs School District.
2303 Lynn Road07
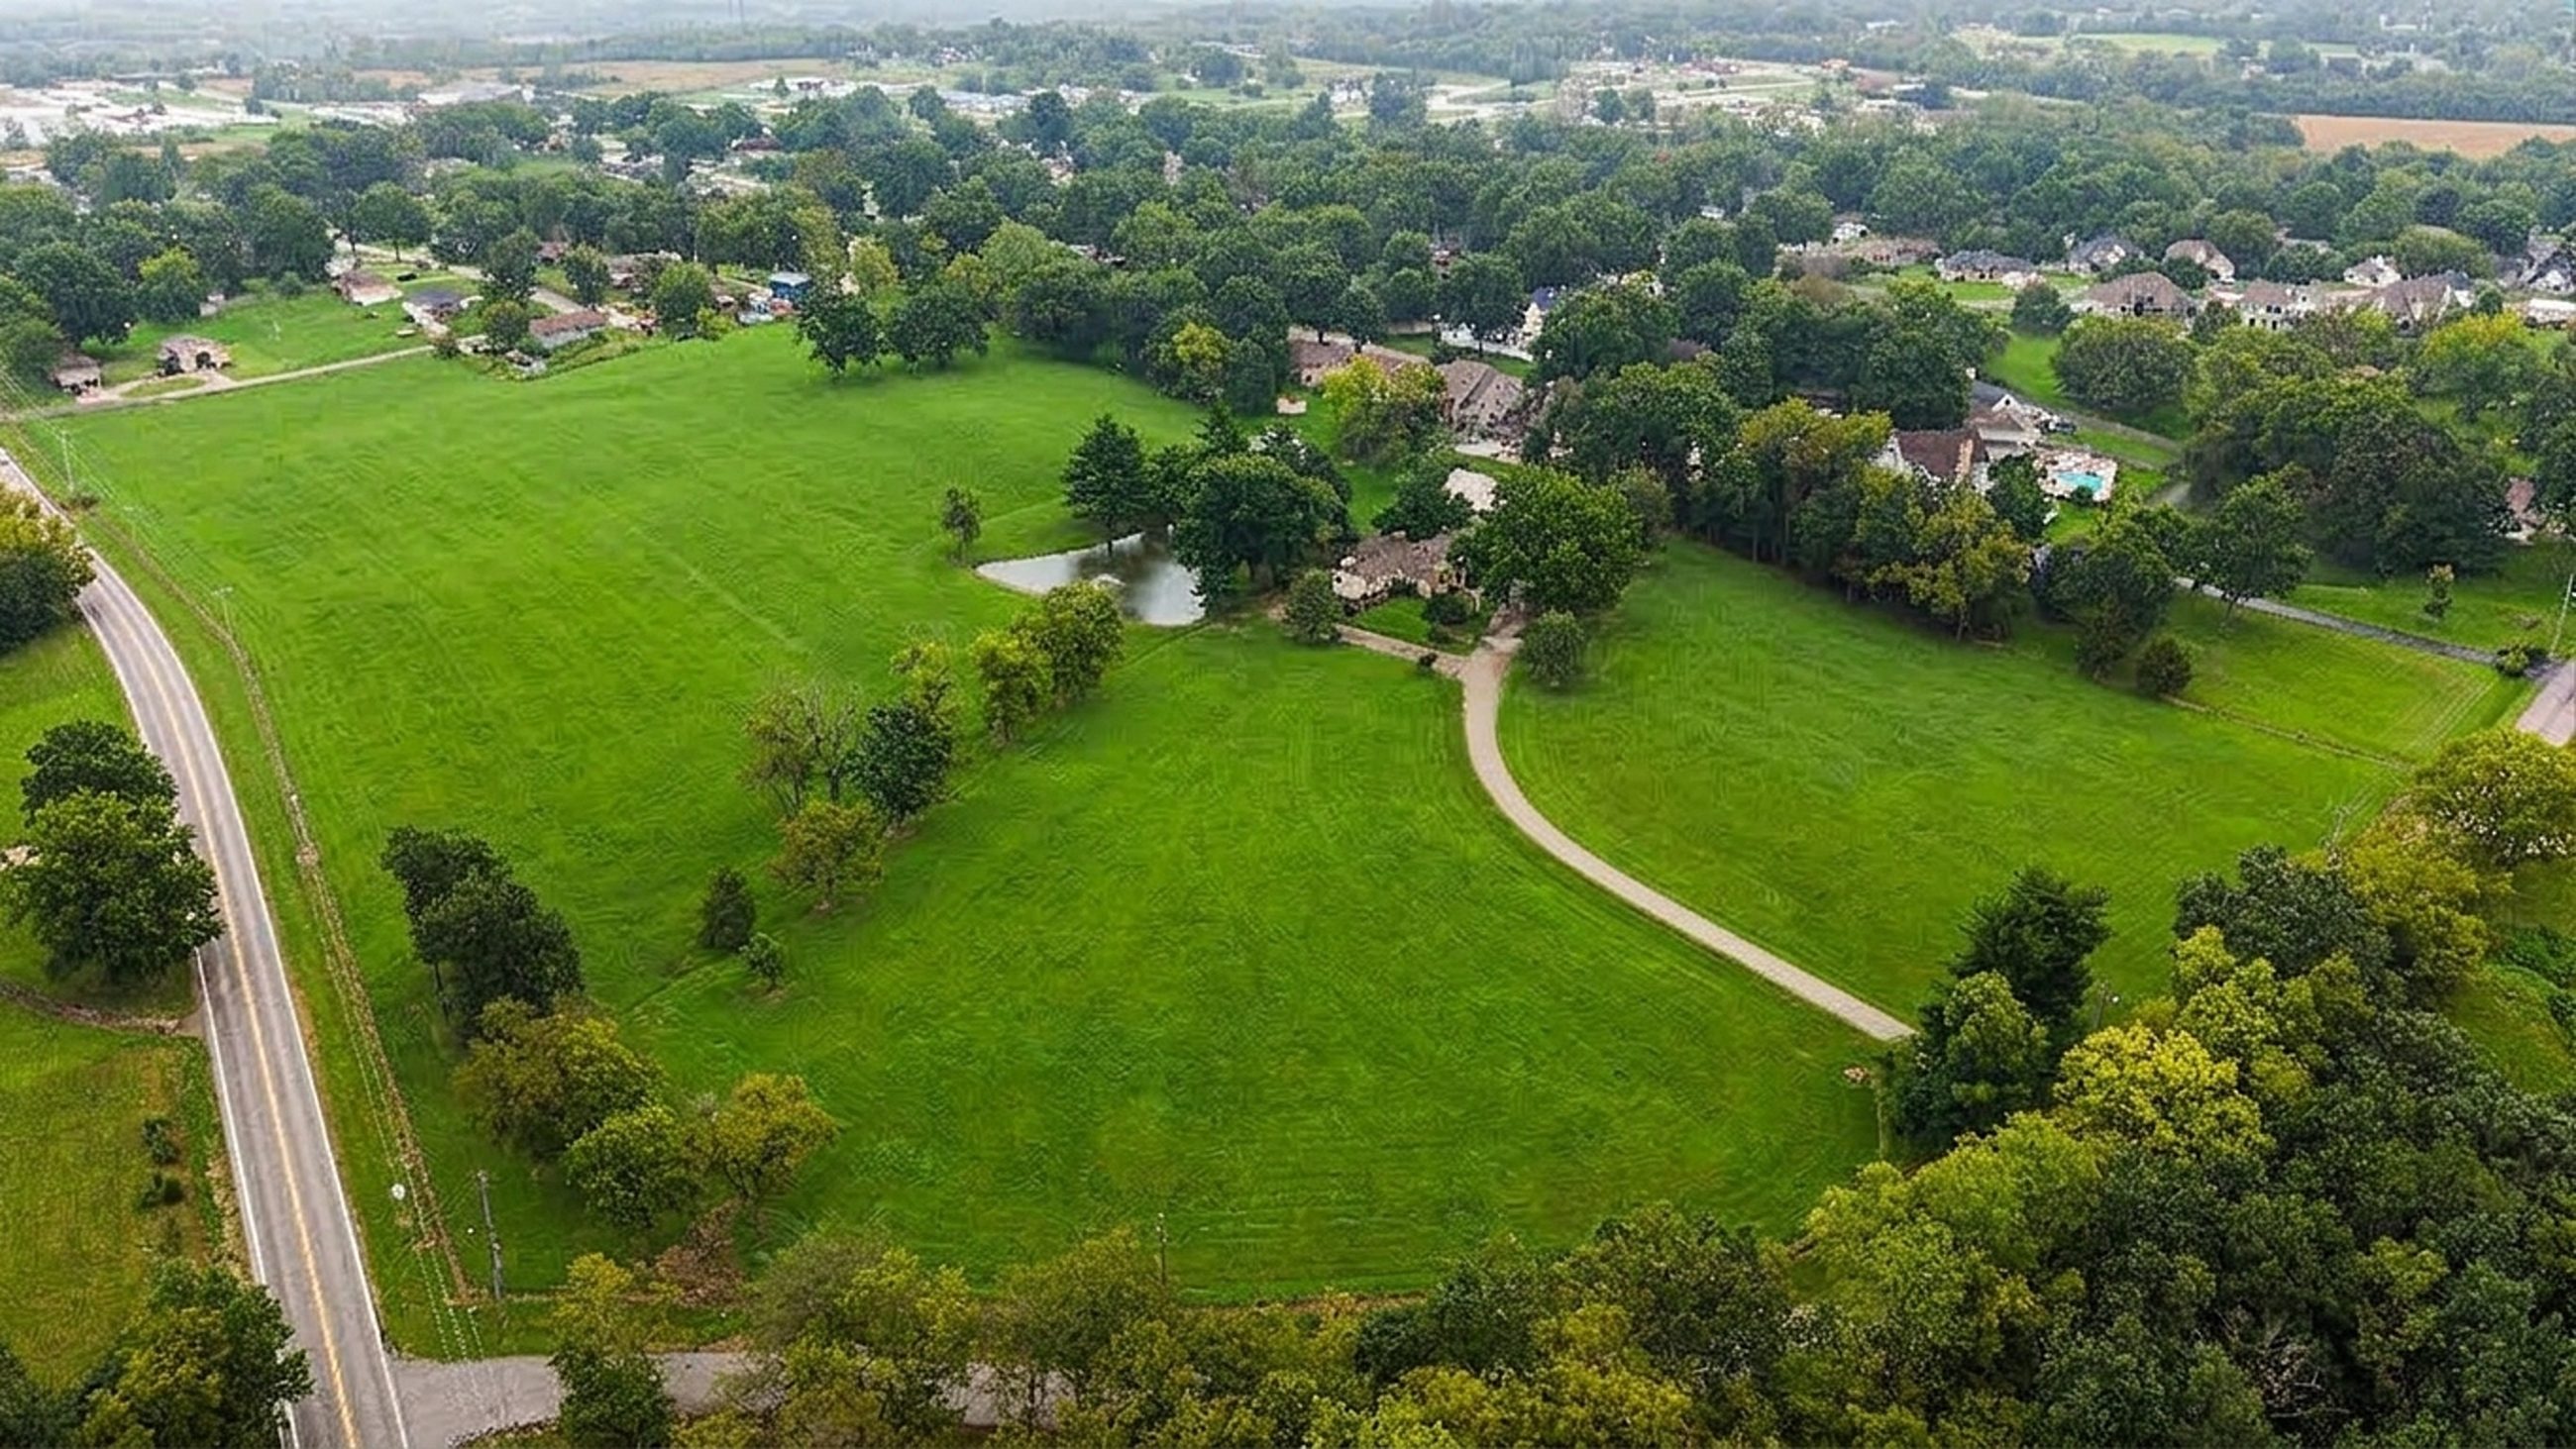
Aerial view of the eighteen acres
The Land

Eighteen acres, two parcels, one pond.

The acreage runs across two parcels, the second directly across the street. Split-rail fencing lines the property, and a long concrete drive leads from the road to the house with parking for twenty.
  • 18+ acres across two parcels
  • Public water, sewer, gas and electric
  • No HOA2025 taxes $5,602 across both parcels
2303 Lynn Road08
The Pond

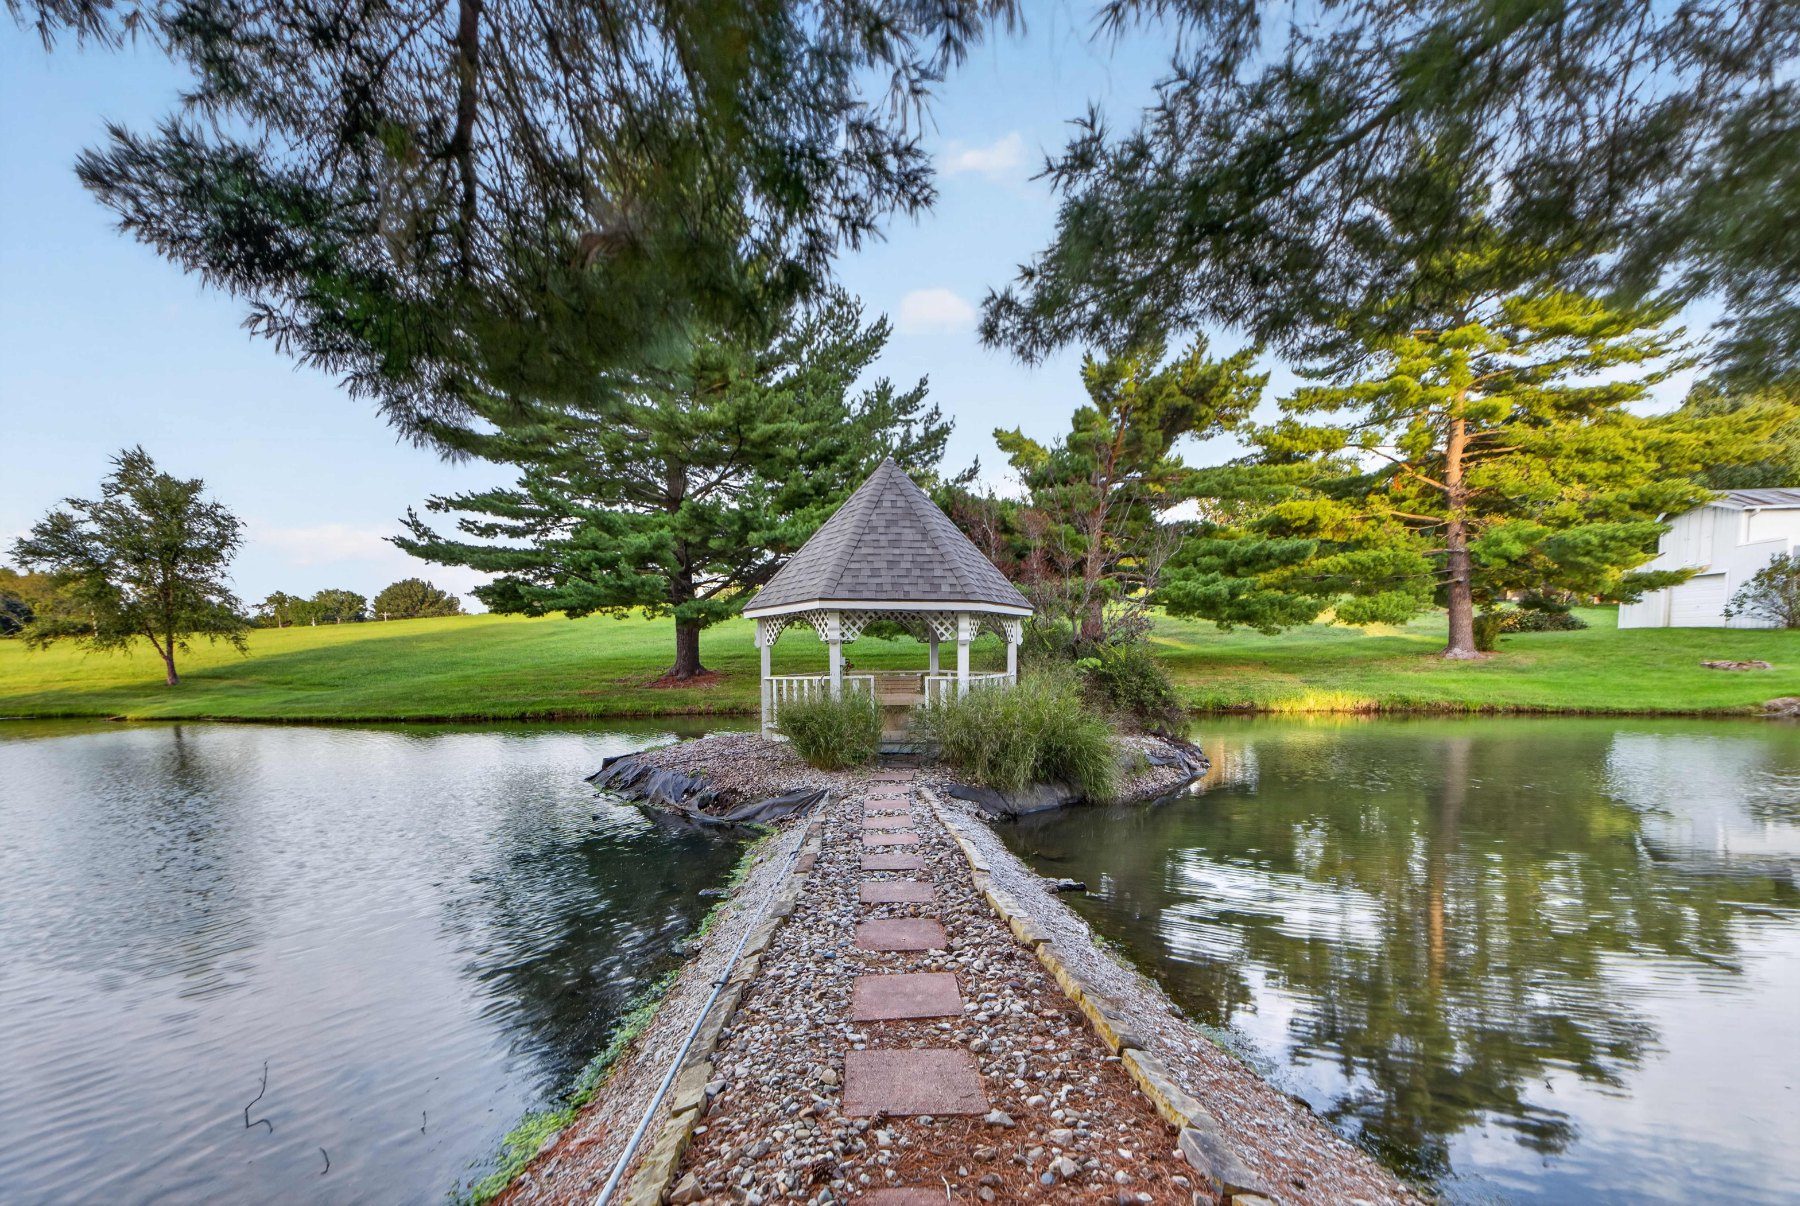
A gazebo at the water.

Gazebo on the pond

Fishing PondA stocked pond with a stone walk out to the gazebo, visible from the house, the deck and the sun room.
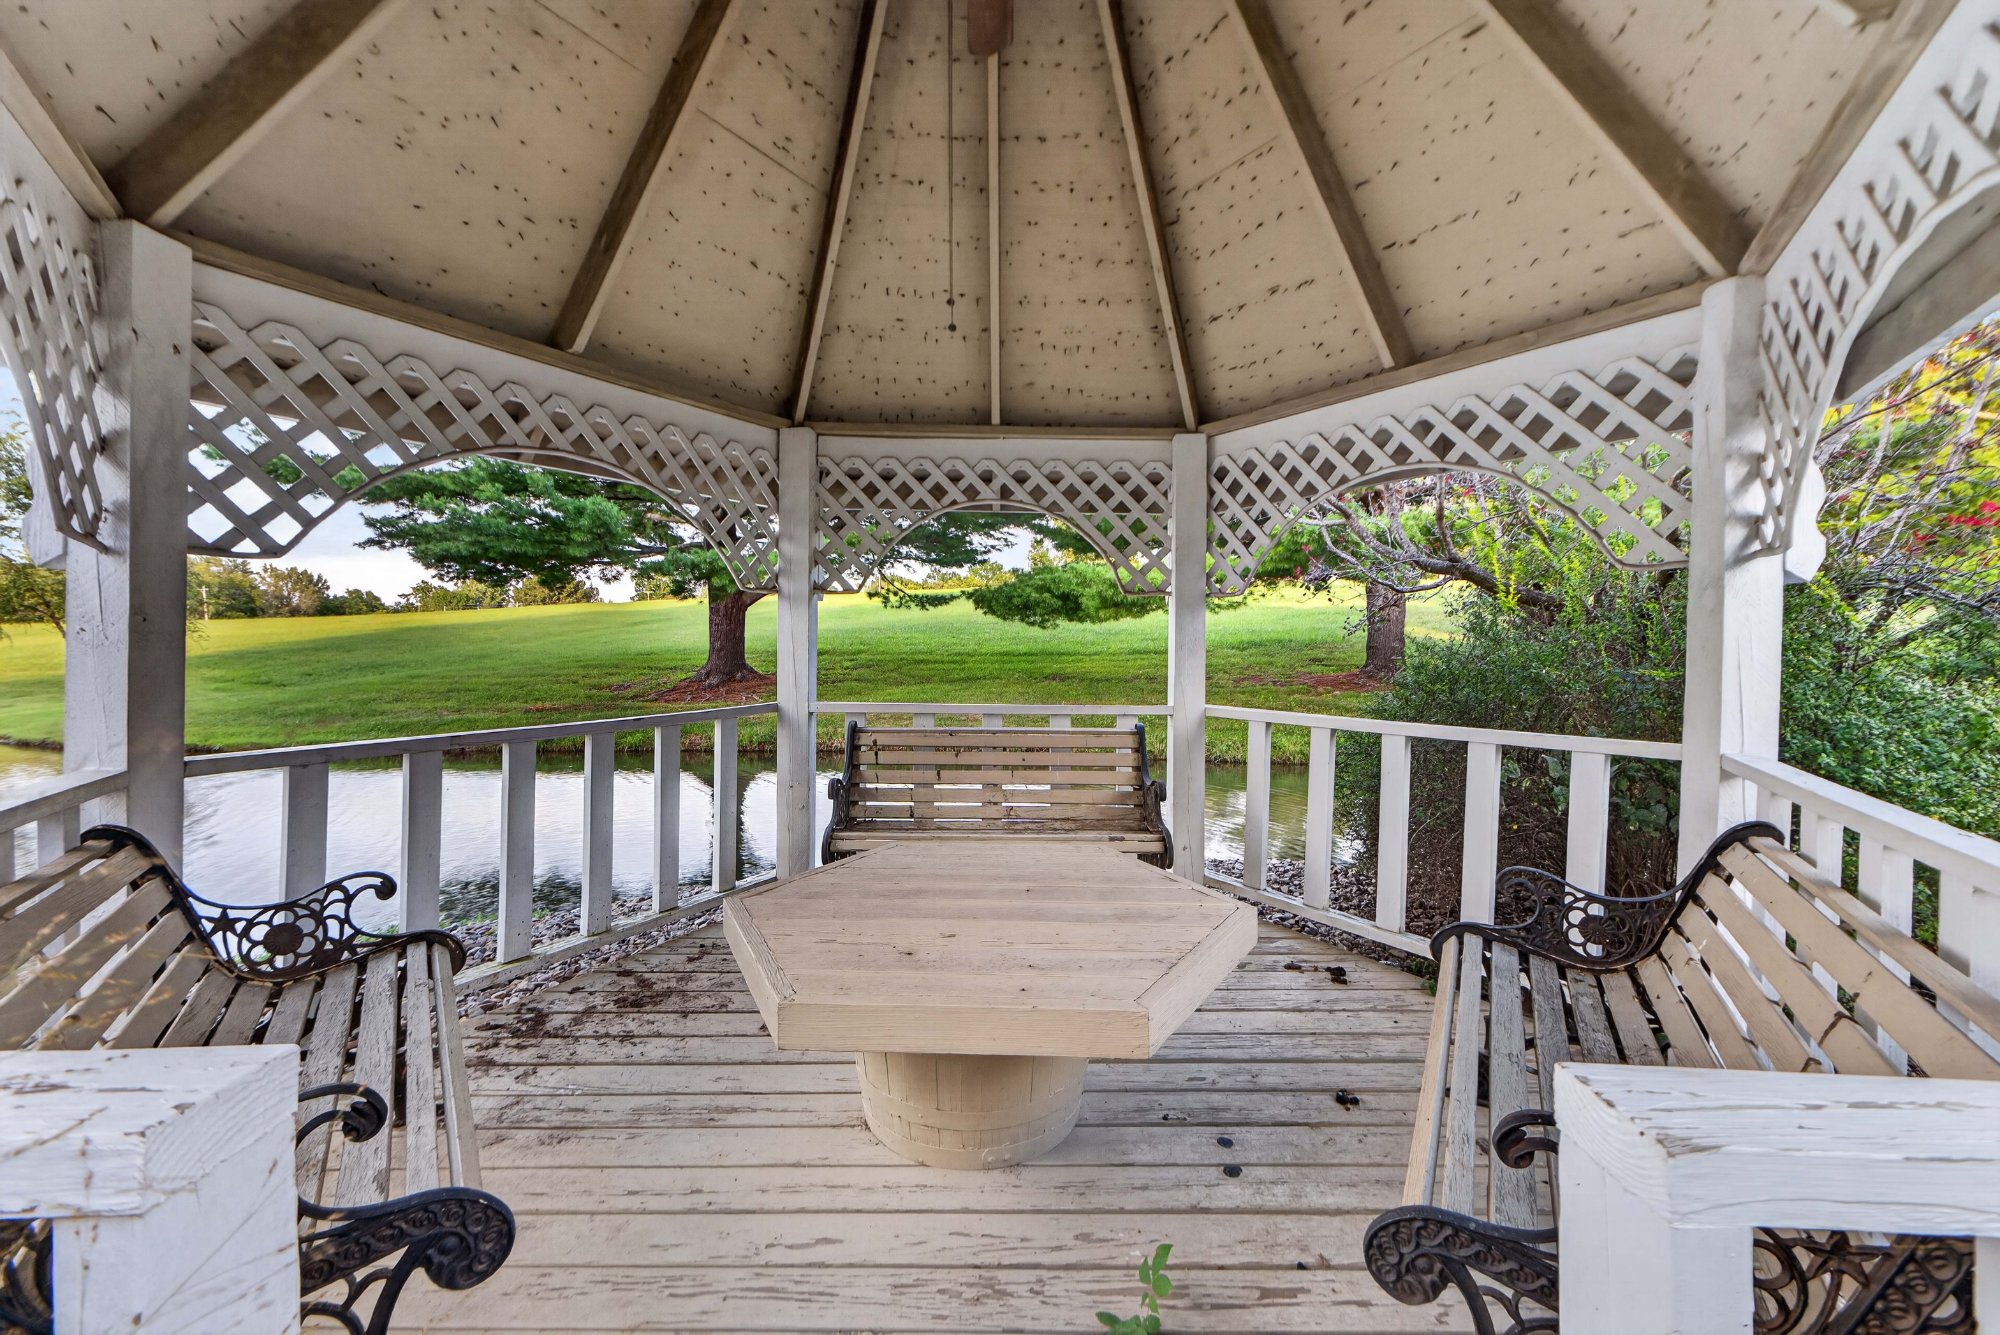
Inside the gazebo
The Gazebo

Built-in bench seating under a lattice roof, surrounded by water on three sides.
2303 Lynn Road09
Workshop & Outbuildings

Nine garage spaces, a Morton building and a barn.

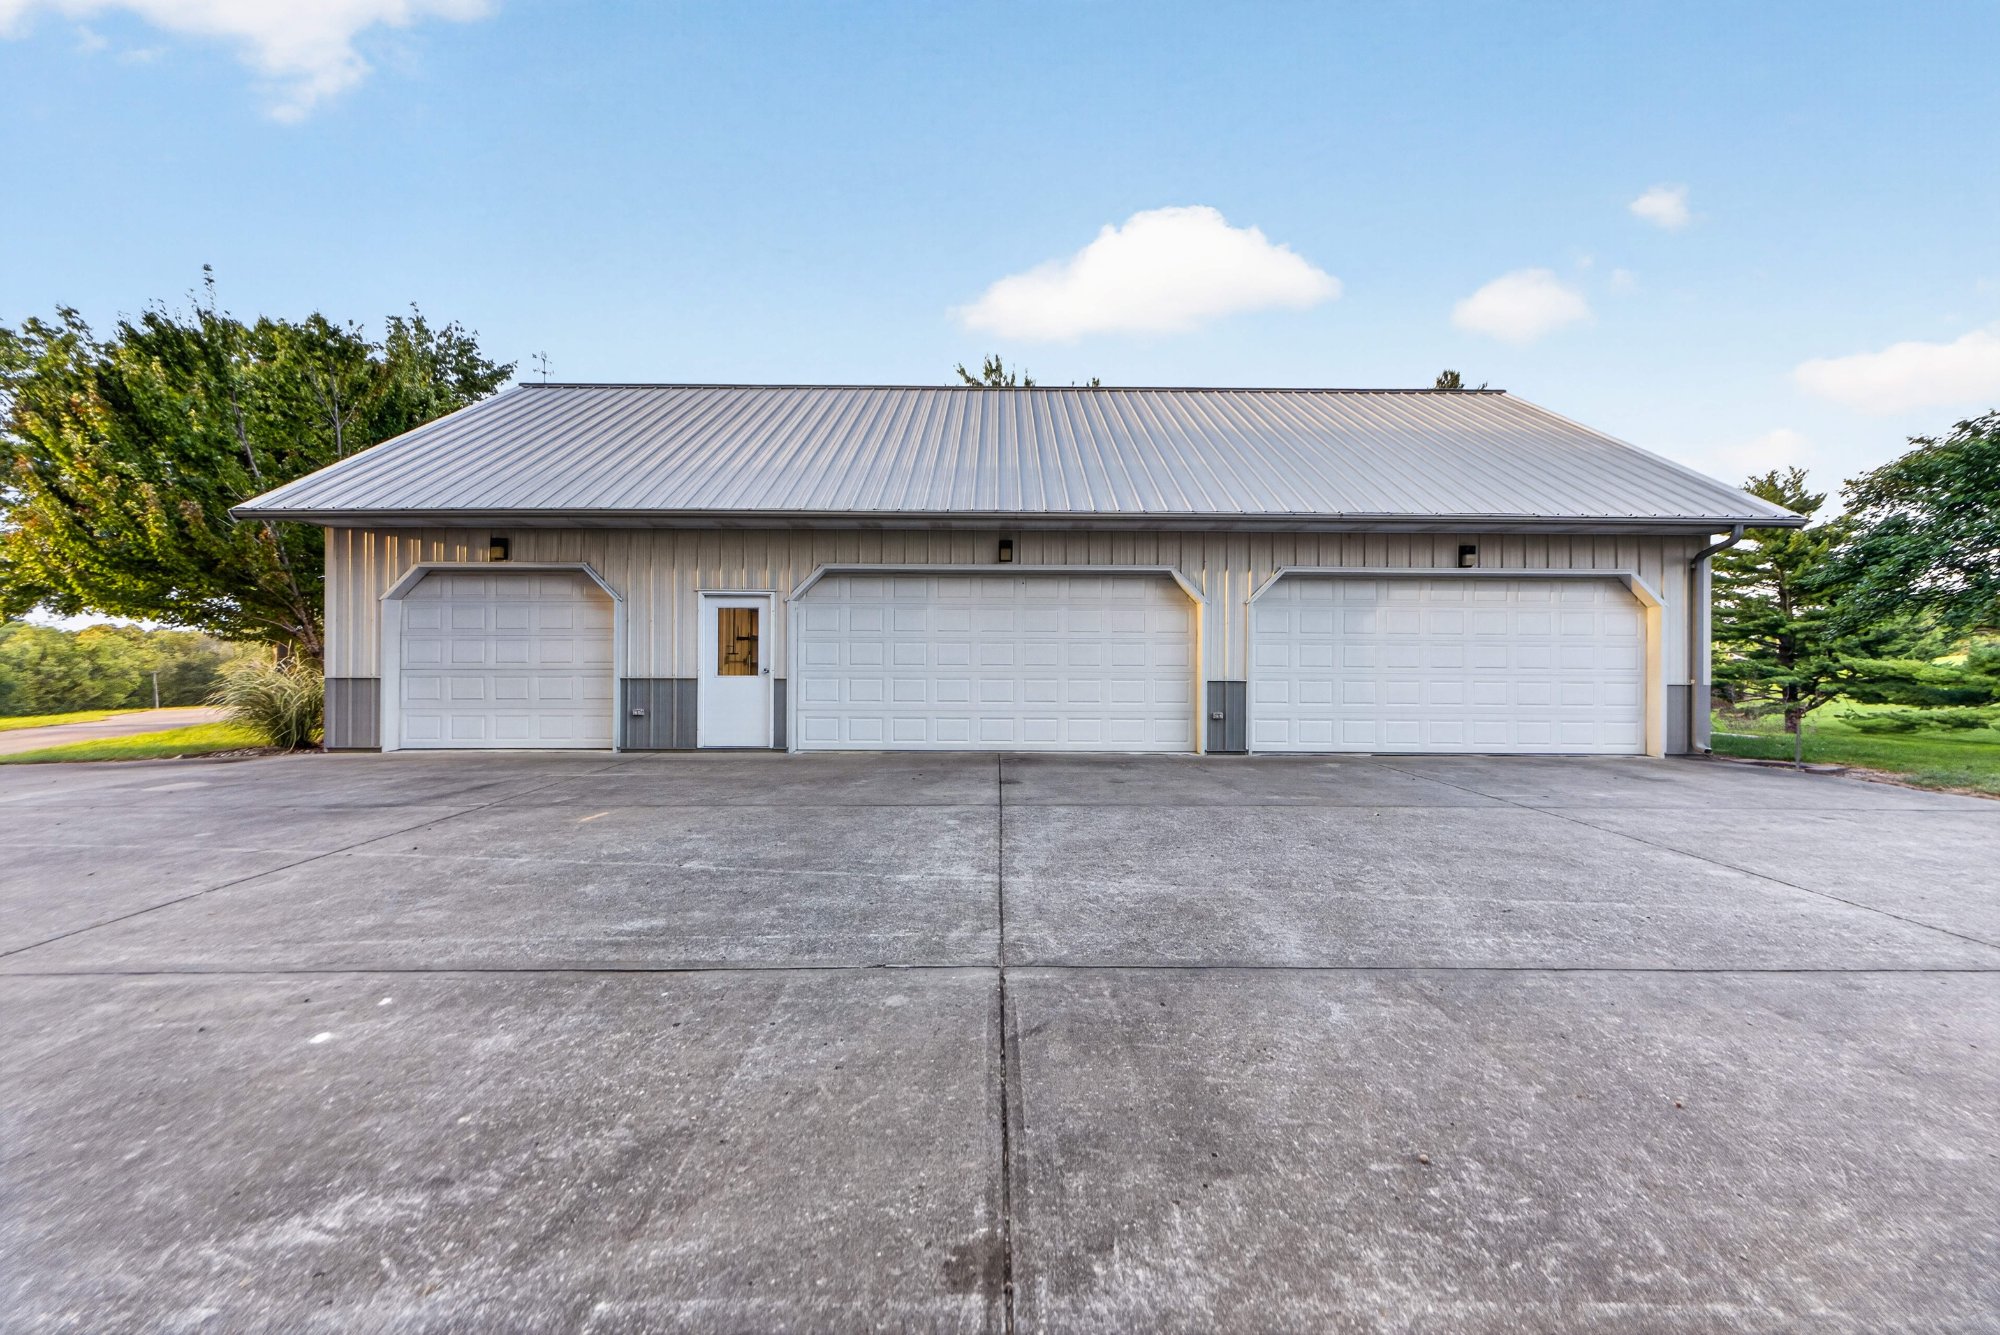
Morton building exterior

Morton Building36×60, insulated, with multiple garage doors and a 35×14 heated and cooled workshop inside.

Workshop with overhead air lines and concrete floors

InsideConcrete floors, with electrical and air lines run through the workshop.
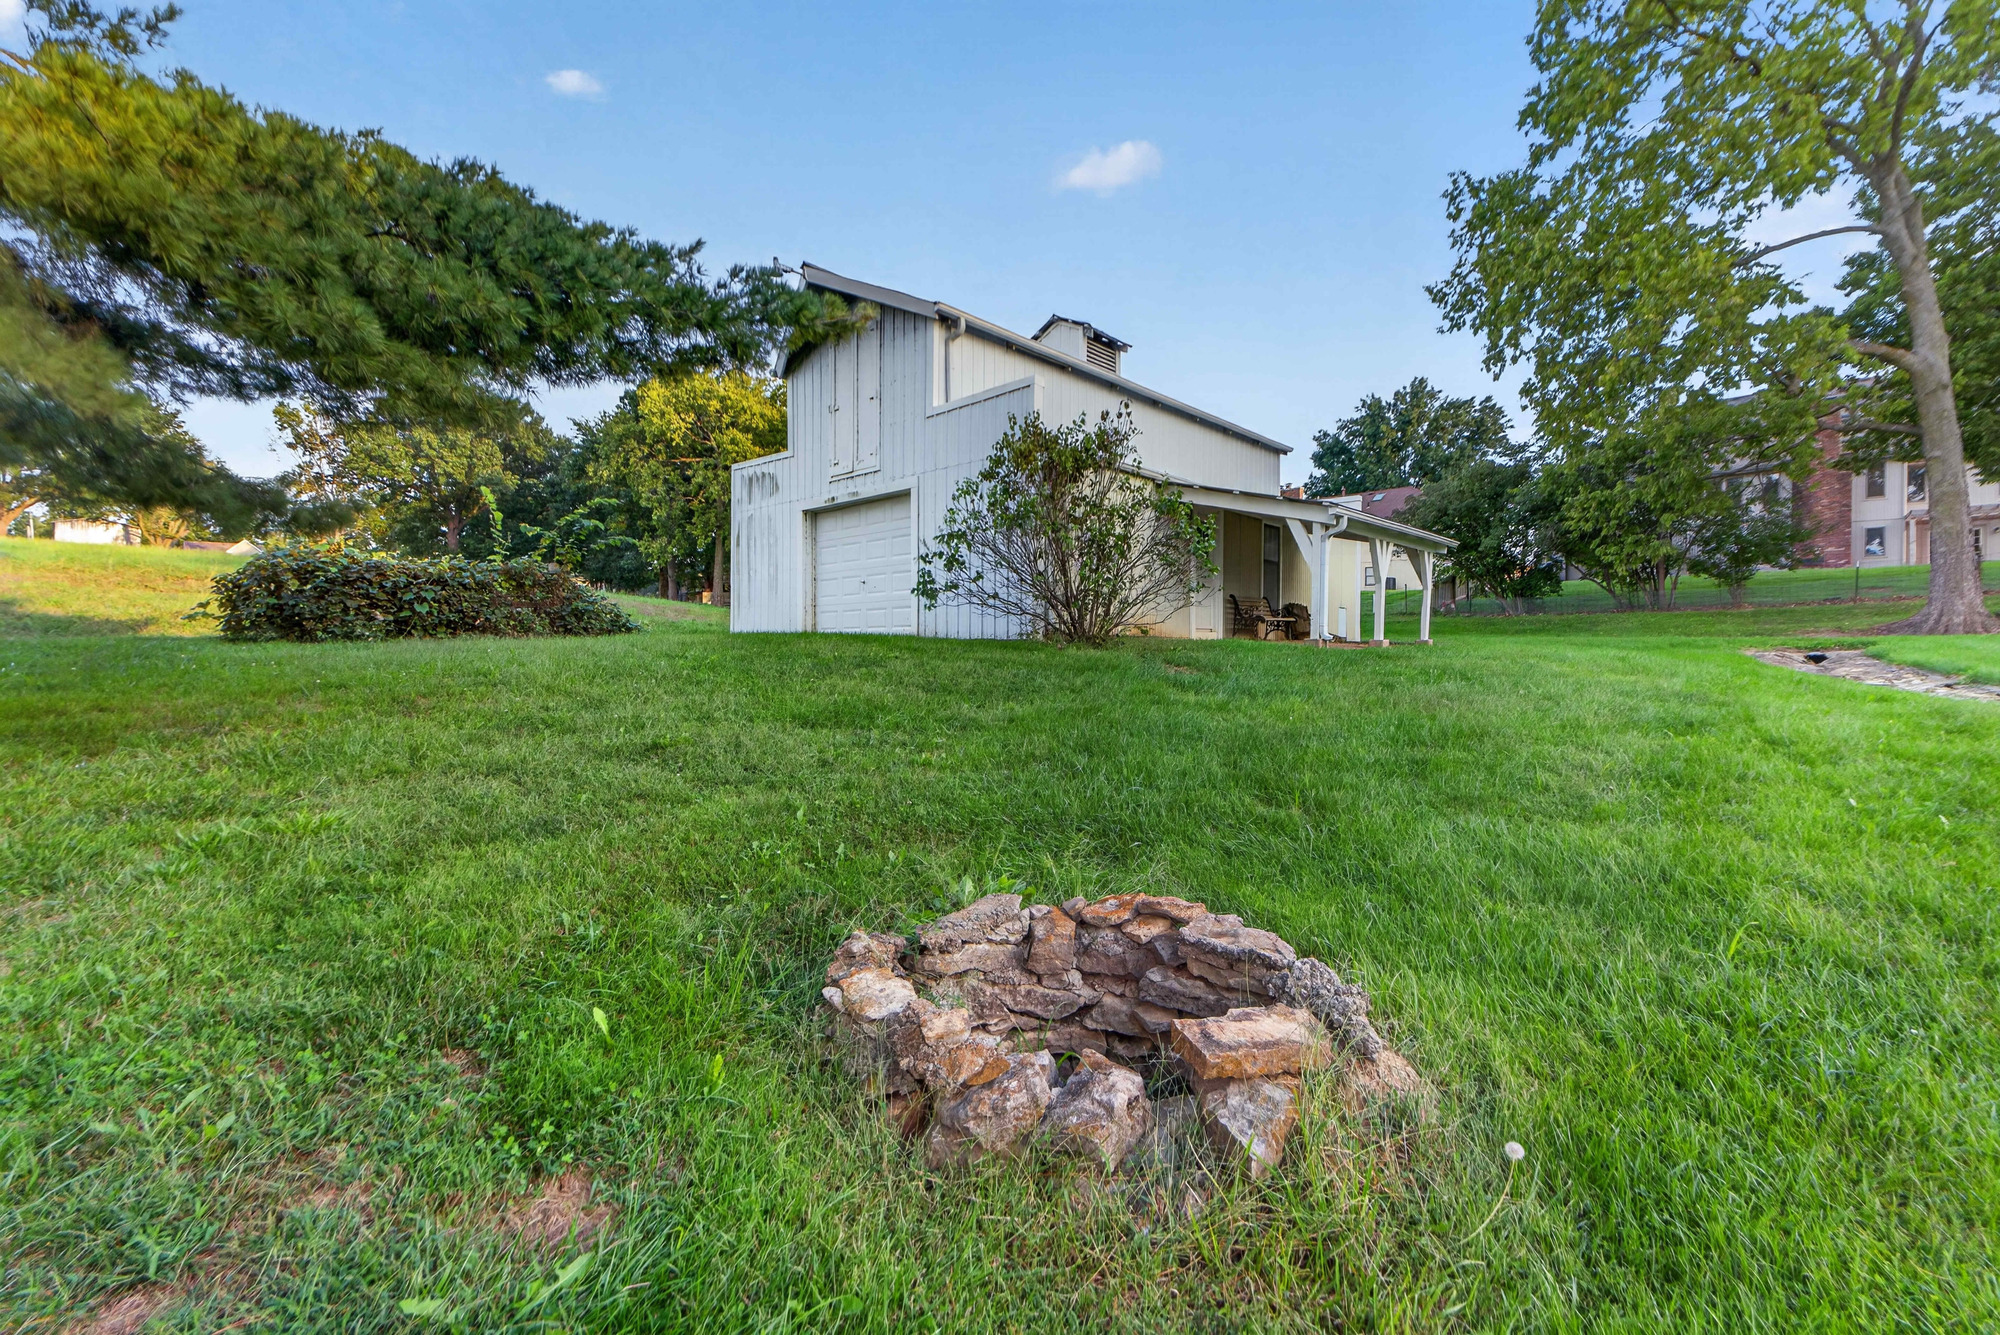
The barn with its lean-to porch

The Barn36×24 with concrete floors, attic storage and a lean-to.
2303 Lynn Road10
Outdoor Living

A Trex deck, a brick patio and two covered porches.

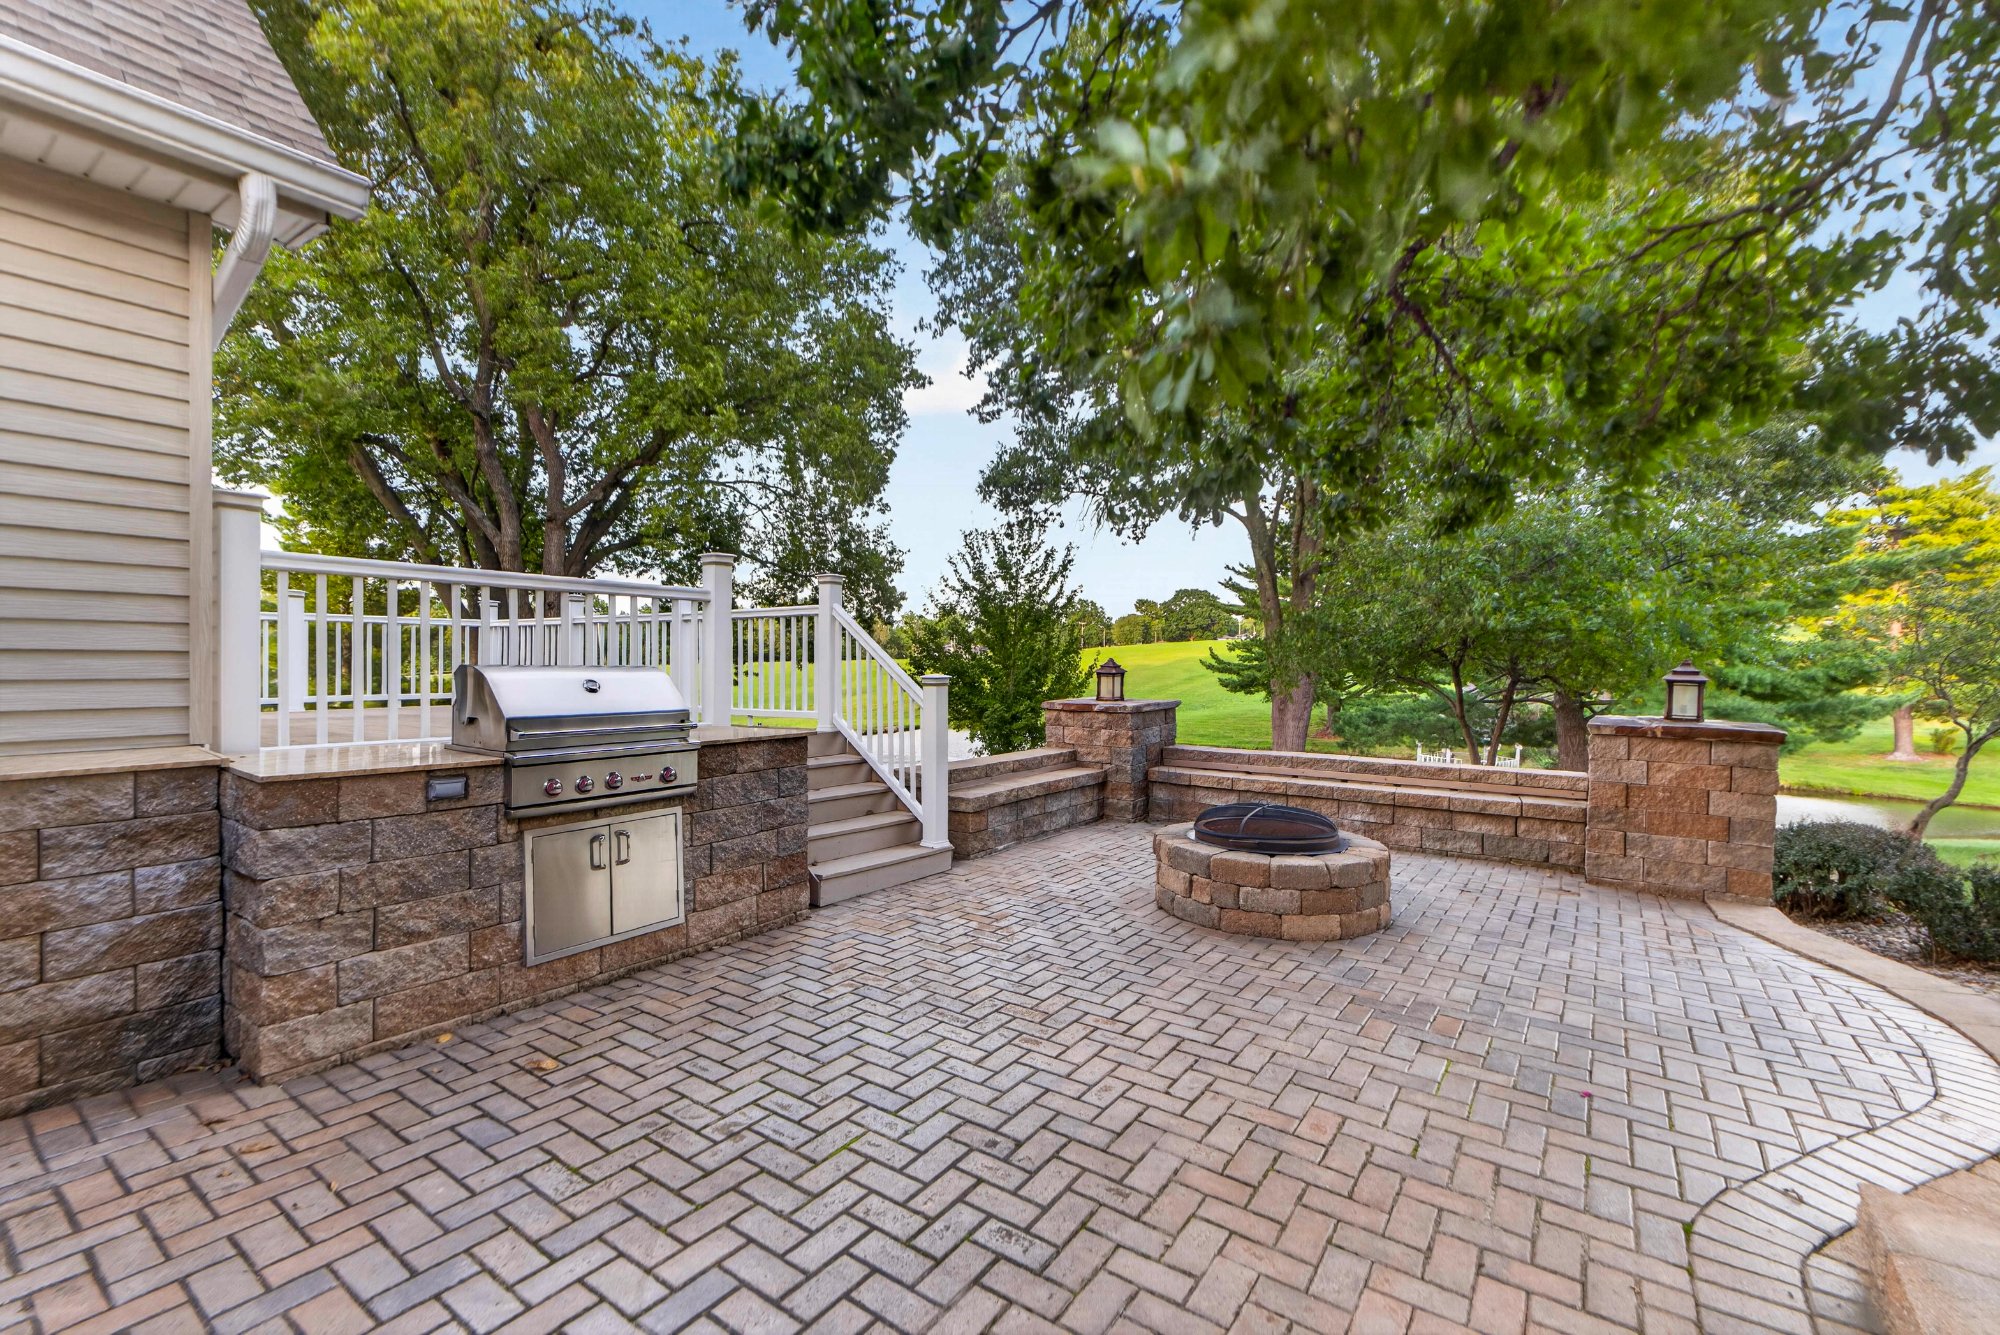
Brick patio with built-in grill

Brick PatioBuilt-in grill and fire pit off the deck.
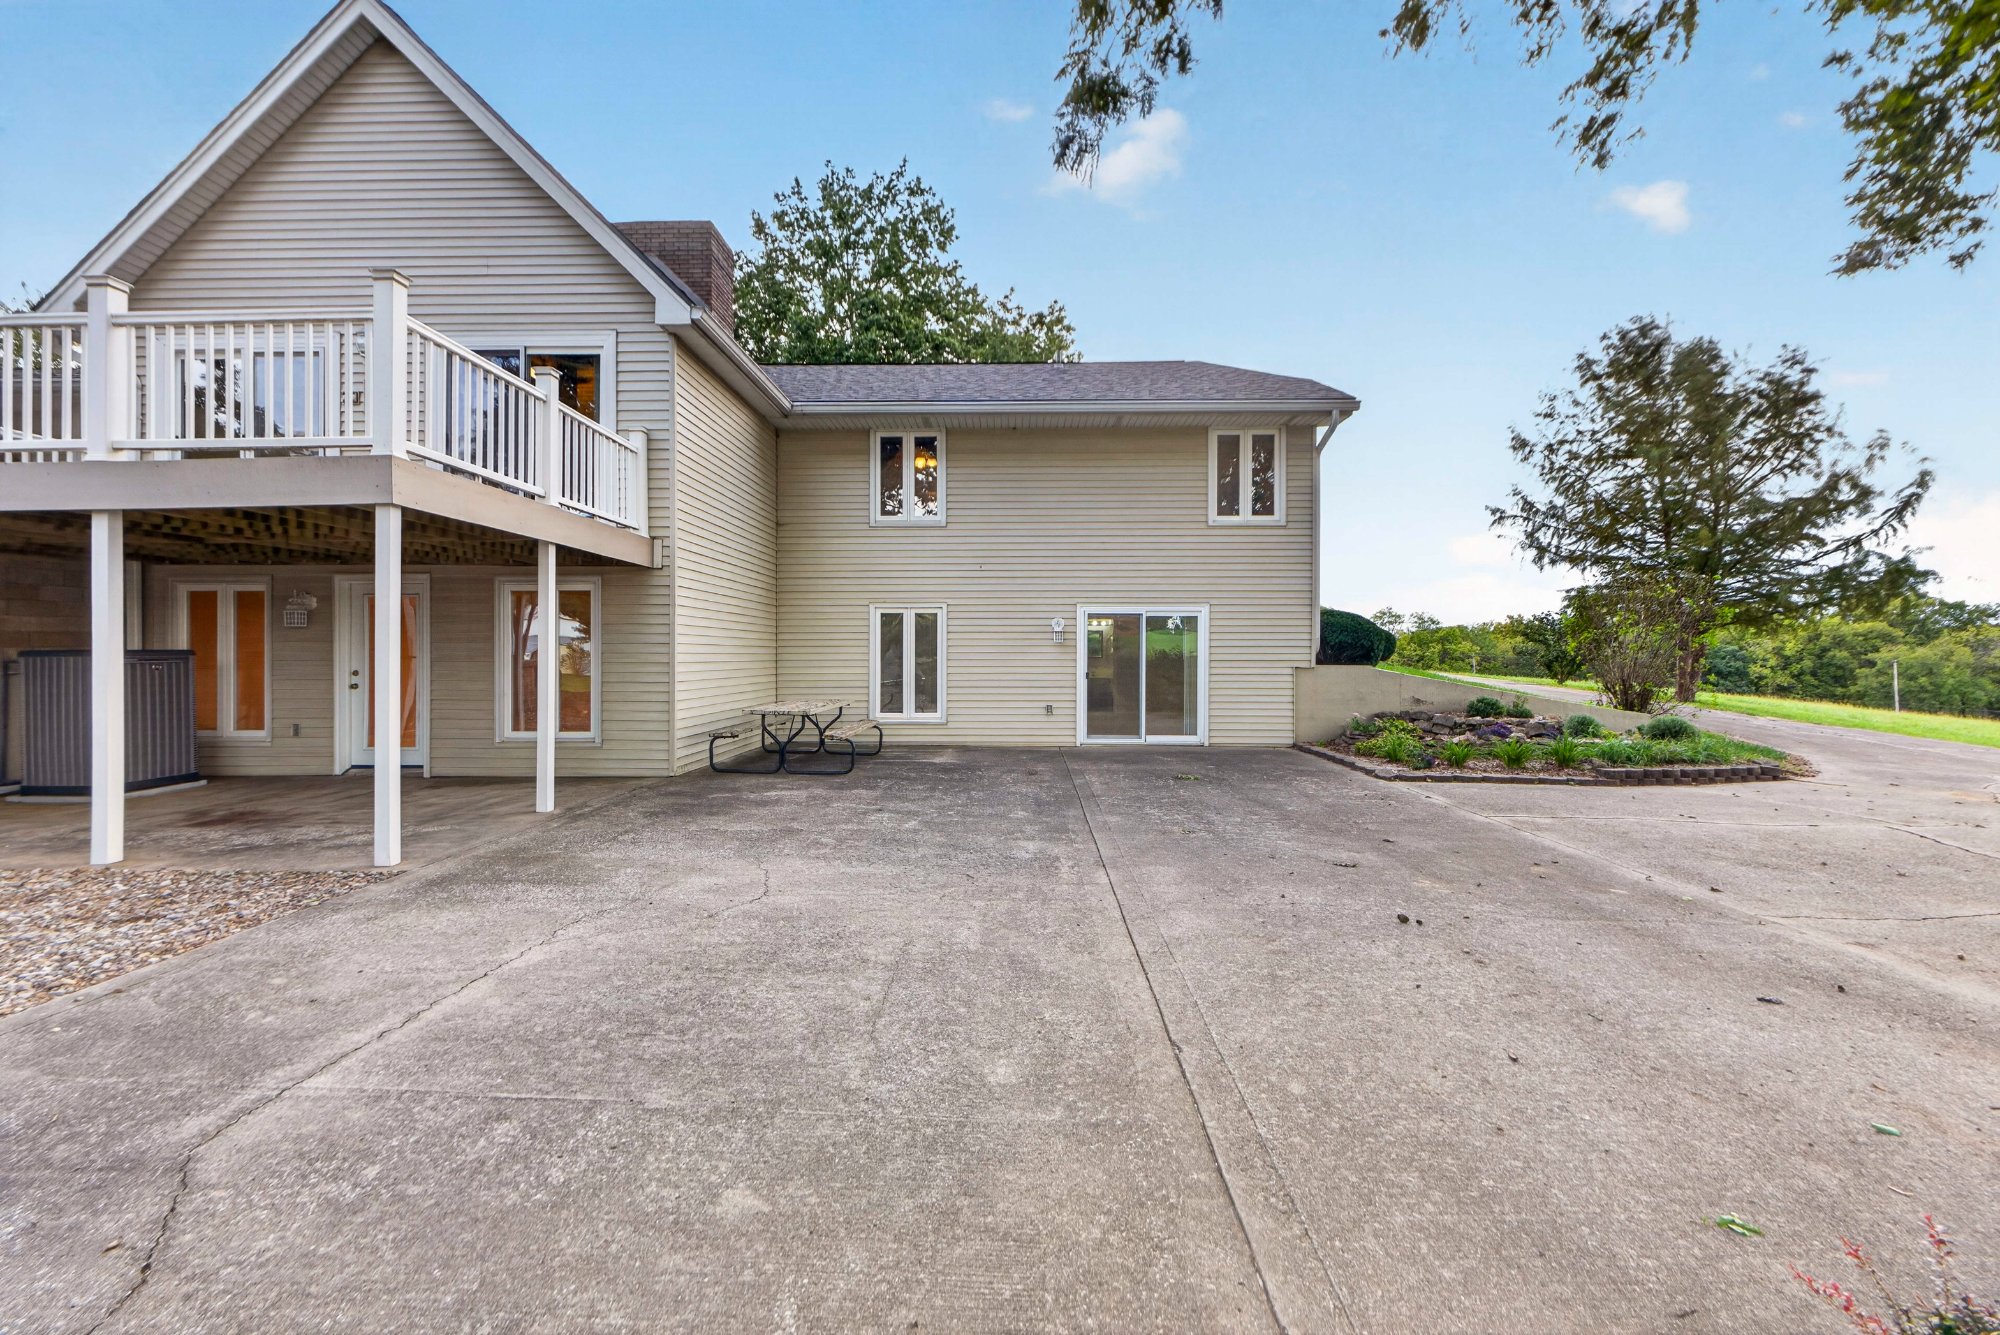
Rear of the home with deck

Trex DeckOverlooking the pond from the sun room.

2303 Lynn Road11
ANGELA MOYER
Luxury Real Estate
Angela Moyer
Presented by
Angela Moyer
Luxury Real Estate Specialist
Direct
631.800.9939
Office
816.777.3290
Email
AMOYER@RMXKC.COM
Web
REALANGELAMOYER.COM

Voted #1 Agent in Kansas City by the People, The Kansas City Star

Watch the Film

Scan with your phone camera to watch the cinematic tour of 2303 Lynn Road, from the air and room by room.

Luxury Marketing. Extraordinary Results.
Brokered by RE/MAX Innovations
3200 NE 83rd Street, Kansas City, MO 64119
ANGELA MOYER2303 Lynn Road · Excelsior Springs, MO